
TH5 2088 MADISON AVENUE
Burnaby, British Columbia
MLS® R3159494
$1,358,000
- Status
- Active
- Property type
- House
- MLS® number
- R3159494
- Bedrooms
- 3
- Bathrooms
- 3
- Year built
- 2005
 1 / 37
Listing description
Rare Brentwood Beauty! Best in Location! Show-Home Worthy!
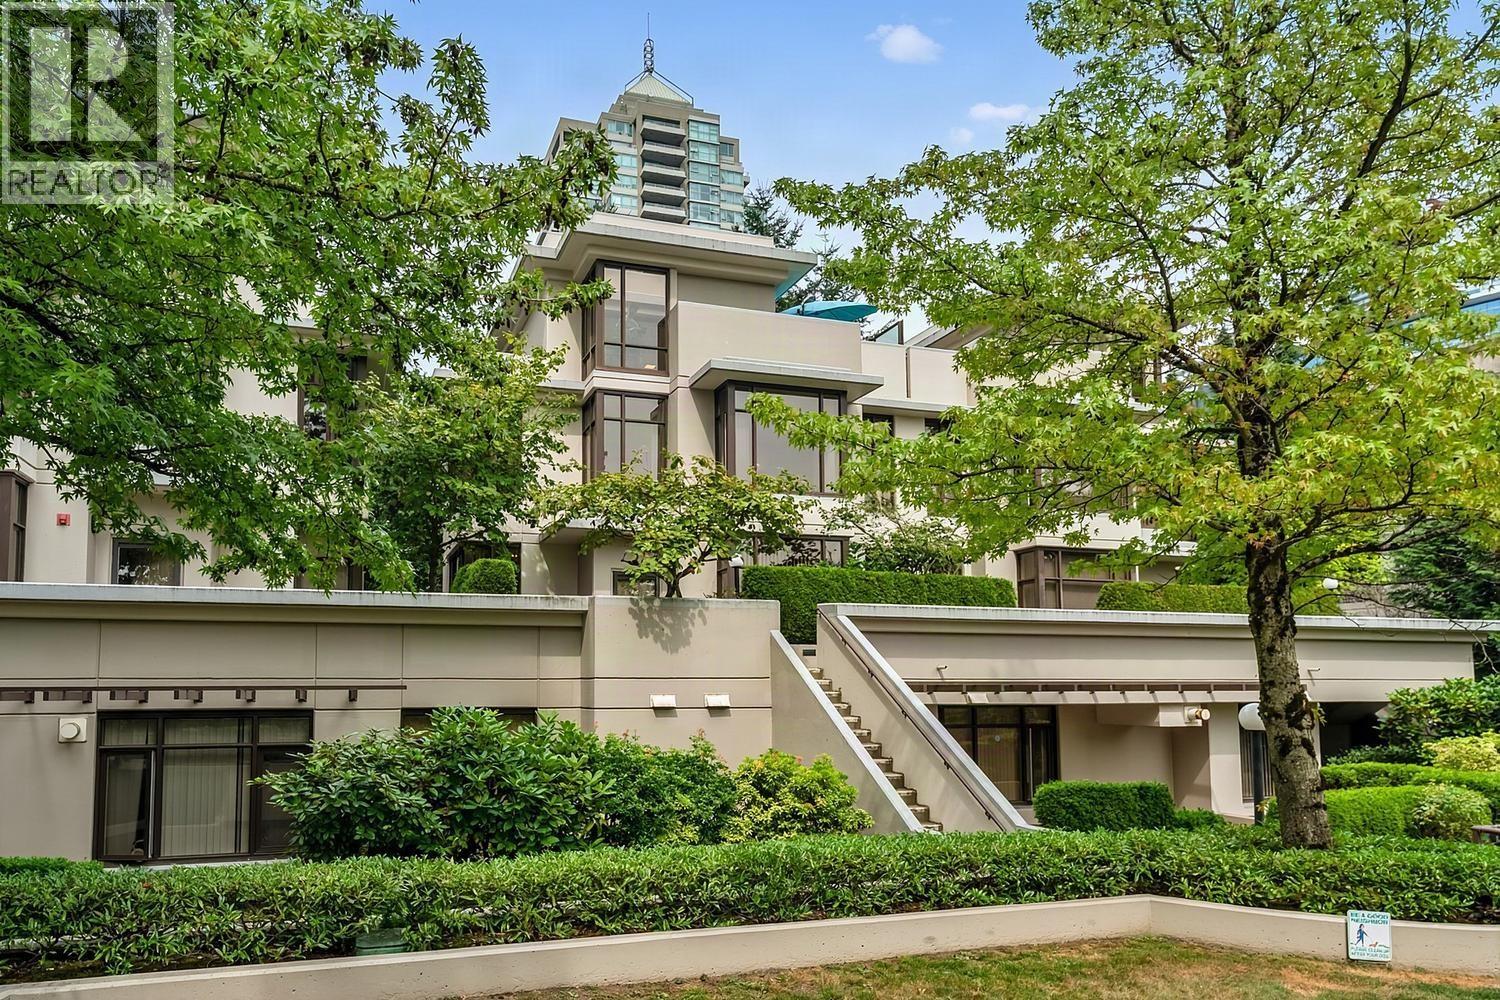
This solid BOSA-built concrete townhome offers energy efficiency, durability & quality construction! Spacious; bright, move-in ready. Tasteful & thoughtful updates throughout, every detail was inspired with your comfort in mind.
The spacious principal rooms were designed for easy living (including a king-size primary bedroom). Enjoy a large kitchen with ample storage, an induction cook-top, stainless steel "house-sized" appliances, gorgeous wide-plank engineered hardwood and a cozy gas fireplace+++ This corner unit offers an abundance of light & "park like" views of nature & greenery, providing a calm, relaxed living environment. The "cherry on top" is the expansive roof top terrace (356 sq ft), ideal for gardeners, entertaining and a children´s play area.
Its proximity to skytrain, shopping, dining & entertainment make this townhome a MUST SEE! Incl. 2 s/s parking stalls + 1 storage locker.
Property summary
- MLS® number
- R3159494
- Property type
- Single Family
- Building type
- Row / Townhouse
- Square footage
- 1,729 sq ft
- Title
- Condo/Strata
- Land size
- 0 square feet
- Built in
- 2005
- Annual property taxes
- $3,807.19
- Parking
- 2 spaces · Underground
- Days on market
- 20 days
Features & details
- Heating
- Baseboard heaters, Electric, Natural gas
- Appliances
- All
- Lot features
- Elevator
- Community features
- Pets Allowed With Restrictions, Rentals Allowed With Restrictions
- View
- View
- Strata fee
- $746.88 / Monthly
What would this home cost you?
Based on the $1,358,000 asking price at a 5.00% example rate, semi-annual compounding.
Renanza Realty Inc. can represent you on this property — send an enquiry to arrange a private viewing.
Listing courtesy of Oakwyn Realty Ltd., Vancouver.
The listing data displayed here is provided in part by the Canadian Real Estate Association (CREA) through its Data Distribution Facility (DDF®) and is drawn from Boards and Associations across Canada. Information is deemed reliable but is not guaranteed accurate by CREA. The listings are held by brokerages other than Renanza Realty unless otherwise noted.
The trademarks REALTOR®, REALTORS® and the REALTOR® logo are controlled by CREA and identify real estate professionals who are members of CREA. The trademarks MLS®, Multiple Listing Service® and the associated logos identify professional services rendered by REALTOR® members of CREA to effect the purchase, sale and lease of real estate as part of a cooperative selling system.