
TH20 1281 W CORDOVA STREET
Vancouver, British Columbia
MLS® R3102218
$3,850,000
- Status
- Active
- Property type
- House
- MLS® number
- R3102218
- Bedrooms
- 3
- Bathrooms
- 3
- Year built
- 2004
 1 / 42
Listing description
CALLISTO Waterfront townhome in Coal Harbour. 2,457 SF. Interior by CCBG Architects, luxurious millwork & multiple storage options.
Street level access. 3 floors. 3 bdrms/2.
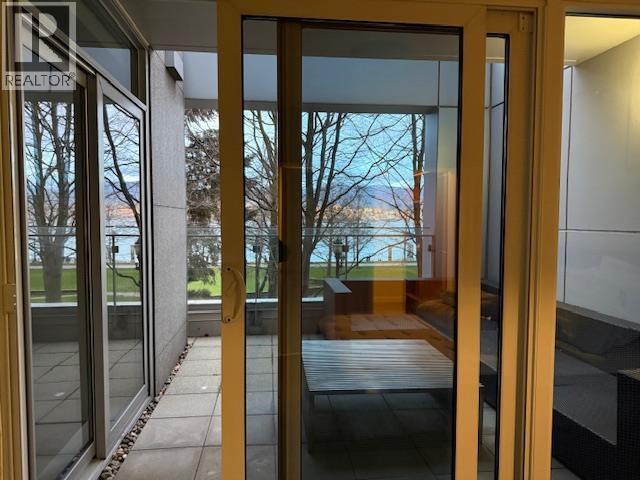
5 large bathrms on top 2 levels, ocean view balcony or patio on each level. Grnd flr patio with gated access to waterfront seawall. Entire top floor: 727 SF primary bdrm suite with office.
2nd office on middle flr. Concrete construction, A/C-3 heat pumps + nu-heat. 533 SF of concrete outdoor spaces.
Prestigous front concourse to lobby with 24hr concierge, resort amenities: indr/outdr pool, steam rm, large gym & full media theatre. Steps to Urban Fare, Coal Harbour Marina & Conv. Centre.
Building designed by James Hancock. Two pets & rentals OK. Walk Score: 95/Transit Score: 100/Bike Score: 84.
Your Private in-suite elevator- services all 3floors up in the Townhouse & below to your 2 private garages in undergrnd plus a locker #43 (P2 Room 3). Currently Tenanted till Oct 31 2026@$11,500 a month Viewings with min 24 notice Digital Brochure avai
Property summary
- MLS® number
- R3102218
- Property type
- Single Family
- Building type
- Row / Townhouse
- Square footage
- 2,457 sq ft
- Title
- Condo/Strata
- Land size
- 0 square feet
- Built in
- 2004
- Annual property taxes
- $12,041.90
- Parking
- 2 spaces · Garage, Underground
- Days on market
- 182 days
Features & details
- Heating
- Heat Pump, Forced air, Natural gas
- Cooling
- Air Conditioned
- Appliances
- All
- Lot features
- Central location, Cul-de-sac, Private setting, Elevator
- Community features
- Pets Allowed With Restrictions, Rentals Allowed With Restrictions
- View
- View
- Waterfront
- Waterfront
- Pool
- Indoor pool
- Strata fee
- $2,025 / Monthly
What would this home cost you?
Based on the $3,850,000 asking price at a 5.00% example rate, semi-annual compounding.
Renanza Realty Inc. can represent you on this property — send an enquiry to arrange a private viewing.
Listing courtesy of Hugh & McKinnon Realty Ltd., Surrey.
The listing data displayed here is provided in part by the Canadian Real Estate Association (CREA) through its Data Distribution Facility (DDF®) and is drawn from Boards and Associations across Canada. Information is deemed reliable but is not guaranteed accurate by CREA. The listings are held by brokerages other than Renanza Realty unless otherwise noted.
The trademarks REALTOR®, REALTORS® and the REALTOR® logo are controlled by CREA and identify real estate professionals who are members of CREA. The trademarks MLS®, Multiple Listing Service® and the associated logos identify professional services rendered by REALTOR® members of CREA to effect the purchase, sale and lease of real estate as part of a cooperative selling system.