
TH1520 - 11 DAVID EYER ROAD
Richmond Hill, Ontario
MLS® N14171964
$2,650/mo
- Status
- Active
- Property type
- House
- MLS® number
- N14171964
- Bedrooms
- 2
- Bathrooms
- 3
- Year built
- —
 1 / 14
Listing description
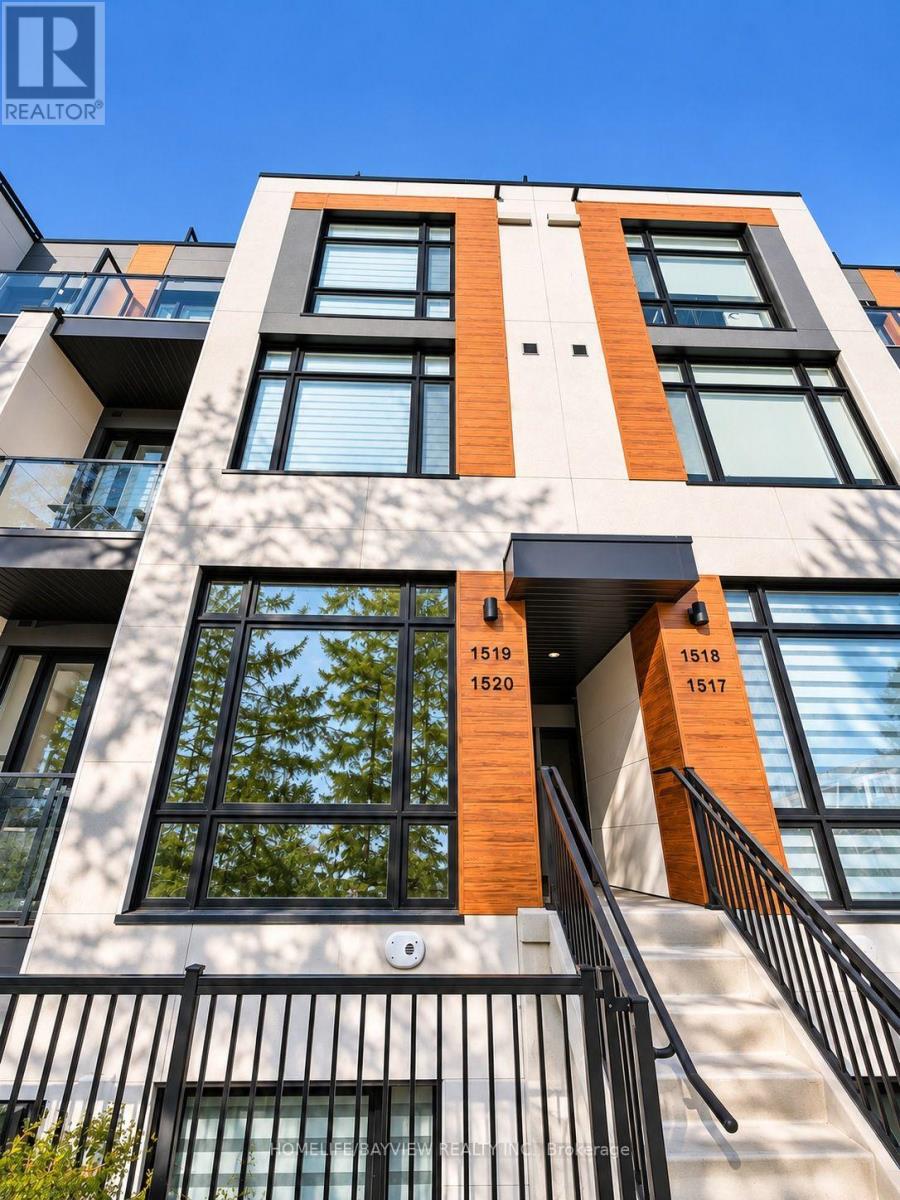
Bright, south-facing 2-bedroom, 3-bathroom stacked townhome at Elgin East at Bayview by Sequoia Grove Homes in Richmond Hill. Approx. 959 sq ft over two levels plus a private terrace (approx.
111 sq ft), with 10 ft ceilings on the main floor and 9 ft ceilings on the lower level. Open-concept living and dining, kitchen with centre island and walk-out to the terrace, primary bedroom with 3-pc ensuite, and second bedroom with walk-out to the terrace. Ensuite laundry.
One underground parking space and one locker included. Internet included. Vacant and available immediately.
Close to schools, shopping, transit, parks and Mackenzie Health Richmond Hill Hospital, near Bayview Ave & Elgin Mills Rd E.
Property summary
- MLS® number
- N14171964
- Property type
- Single Family
- Building type
- Row / Townhouse
- Title
- Condo/Strata
- Parking
- 1 space · Garage, Underground
- Days on market
- 0 days
Features & details
- Heating
- Forced air, Natural gas
- Cooling
- Central air conditioning
- Basement
- None
- Appliances
- Washer, Refrigerator, Dishwasher, Stove, Dryer, Hood Fan
- Exterior features
- Concrete, Brick
- Lot features
- Carpet Free
- Community features
- Pets Allowed With Restrictions
Renanza Realty Inc. can represent you on this property — send an enquiry to arrange a private viewing.
Listing courtesy of HOMELIFE/BAYVIEW REALTY INC., THORNHILL.
The listing data displayed here is provided in part by the Canadian Real Estate Association (CREA) through its Data Distribution Facility (DDF®) and is drawn from Boards and Associations across Canada. Information is deemed reliable but is not guaranteed accurate by CREA. The listings are held by brokerages other than Renanza Realty unless otherwise noted.
The trademarks REALTOR®, REALTORS® and the REALTOR® logo are controlled by CREA and identify real estate professionals who are members of CREA. The trademarks MLS®, Multiple Listing Service® and the associated logos identify professional services rendered by REALTOR® members of CREA to effect the purchase, sale and lease of real estate as part of a cooperative selling system.