
TH11 3450 Whittier Ave
Saanich, British Columbia
MLS® 1054088
$829,900
- Status
- Active
- Property type
- House
- MLS® number
- 1054088
- Bedrooms
- 3
- Bathrooms
- 4
- Year built
- 2025
 1 / 21
Listing description
At $829,900, Townhome 11 at Greyson offers the rare chance to own brand-new construction in a community named Townhouse of the Year. Built by award-winning Abstract Developments, this home pairs thoughtful design and quality construction with exceptional value. A landscaped entry opens to a bright east-facing ground-floor bedroom with its own three-piece bathroom, perfect for a teen, guest or home office, plus an EV-ready garage, entry storage and a drop zone.
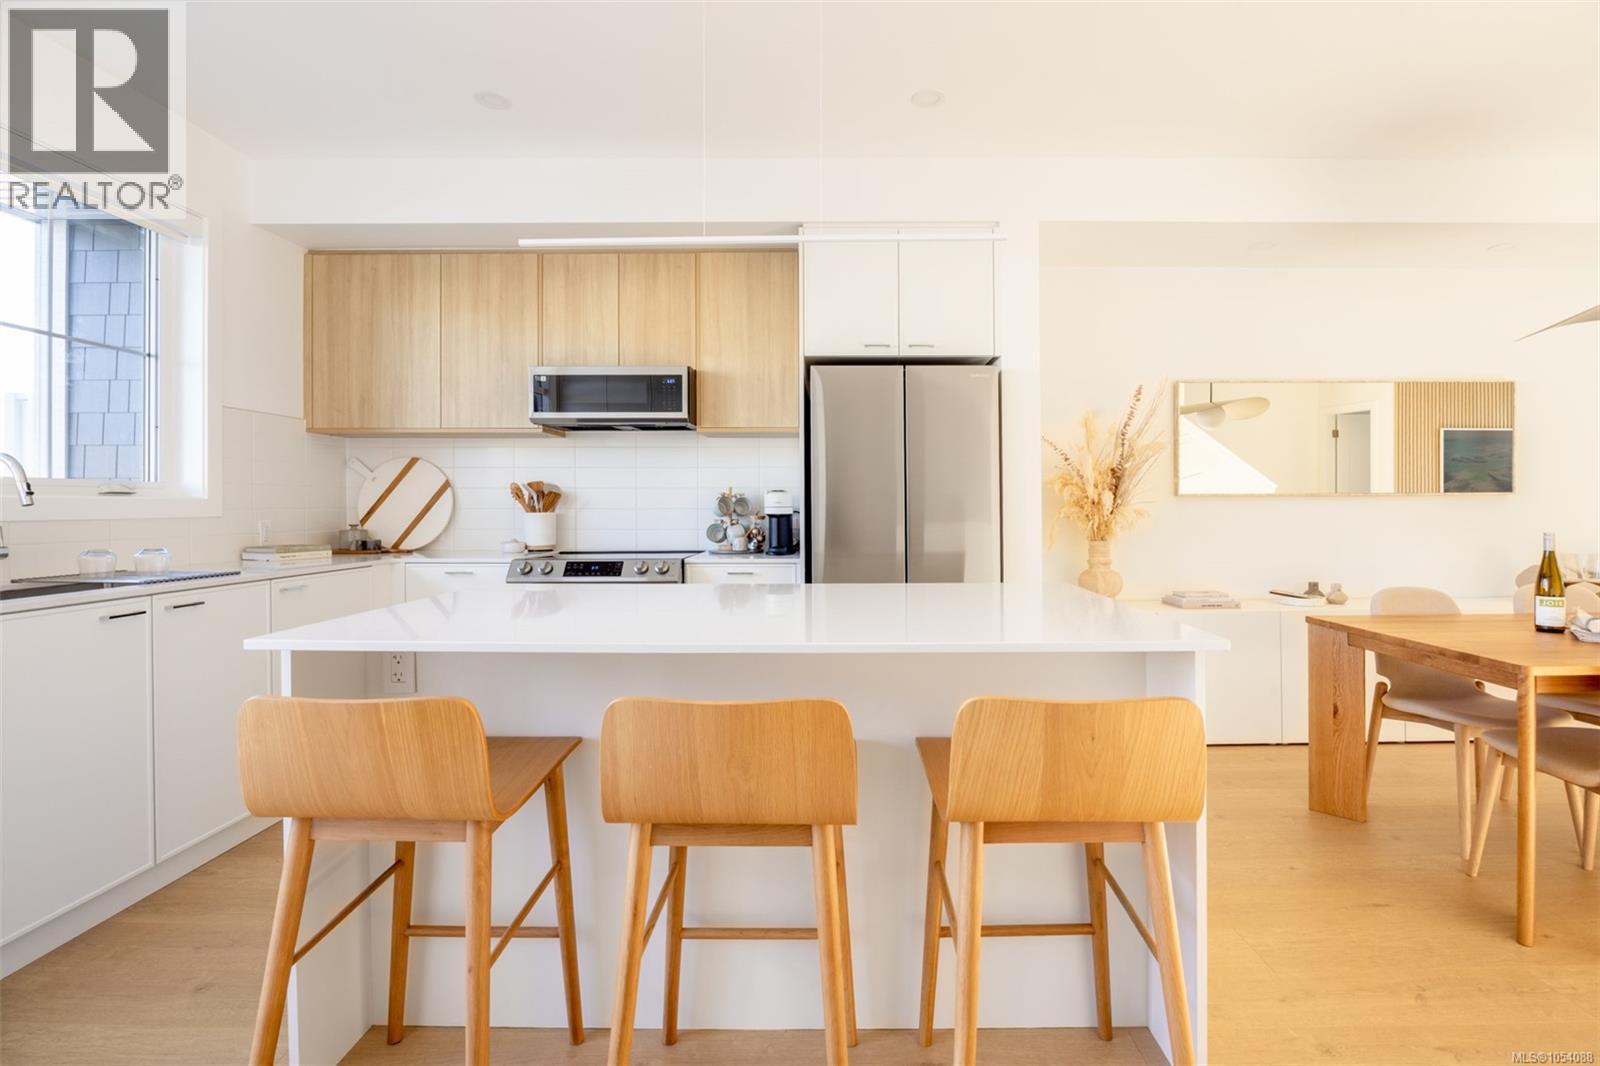
The open main level features a kitchen with island flowing into the dining and living areas, anchored by a wall of built-ins and flexible furniture layouts. Step out to the west-facing patio for barbecuing and outdoor dining. The top floor offers an east-facing primary bedroom with dual closets, dual vanities, a glass shower and heated tile floors, along with a bright second bedroom, three-piece bathroom and full-size LG laundry.
With AC rough-in and Uptown close by, Townhome 11 is an exceptional opportunity in an award-winning community.
Property summary
- MLS® number
- 1054088
- Property type
- Single Family
- Building type
- Row / Townhouse
- Square footage
- 1,403 sq ft
- Title
- Condo/Strata
- Land size
- 1483 square feet
- Built in
- 2025
- Parking
- 1 space · Garage
- Days on market
- 0 days
Features & details
- Heating
- Baseboard heaters, Heat Recovery Ventilation (HRV), Electric
- Cooling
- None
- Appliances
- Washer, Refrigerator, Range - Electric, Dishwasher, Dryer, Microwave, Freezer
- Lot features
- Central location, Other
- Community features
- Family Oriented, Pets Allowed
- Architectural style
- Westcoast, Contemporary
- Strata fee
- $380.85 / Monthly
What would this home cost you?
Based on the $829,900 asking price at a 5.00% example rate, semi-annual compounding.
Renanza Realty Inc. can represent you on this property — send an enquiry to arrange a private viewing.
Listing courtesy of Rennie & Associates Realty Ltd., Victoria.
The listing data displayed here is provided in part by the Canadian Real Estate Association (CREA) through its Data Distribution Facility (DDF®) and is drawn from Boards and Associations across Canada. Information is deemed reliable but is not guaranteed accurate by CREA. The listings are held by brokerages other than Renanza Realty unless otherwise noted.
The trademarks REALTOR®, REALTORS® and the REALTOR® logo are controlled by CREA and identify real estate professionals who are members of CREA. The trademarks MLS®, Multiple Listing Service® and the associated logos identify professional services rendered by REALTOR® members of CREA to effect the purchase, sale and lease of real estate as part of a cooperative selling system.