
TH10 2355 MADISON AVENUE
Burnaby, British Columbia
MLS® R3170519
$918,000
- Status
- Active
- Property type
- House
- MLS® number
- R3170519
- Bedrooms
- 3
- Bathrooms
- 2
- Year built
- 2007
 1 / 38
Listing description
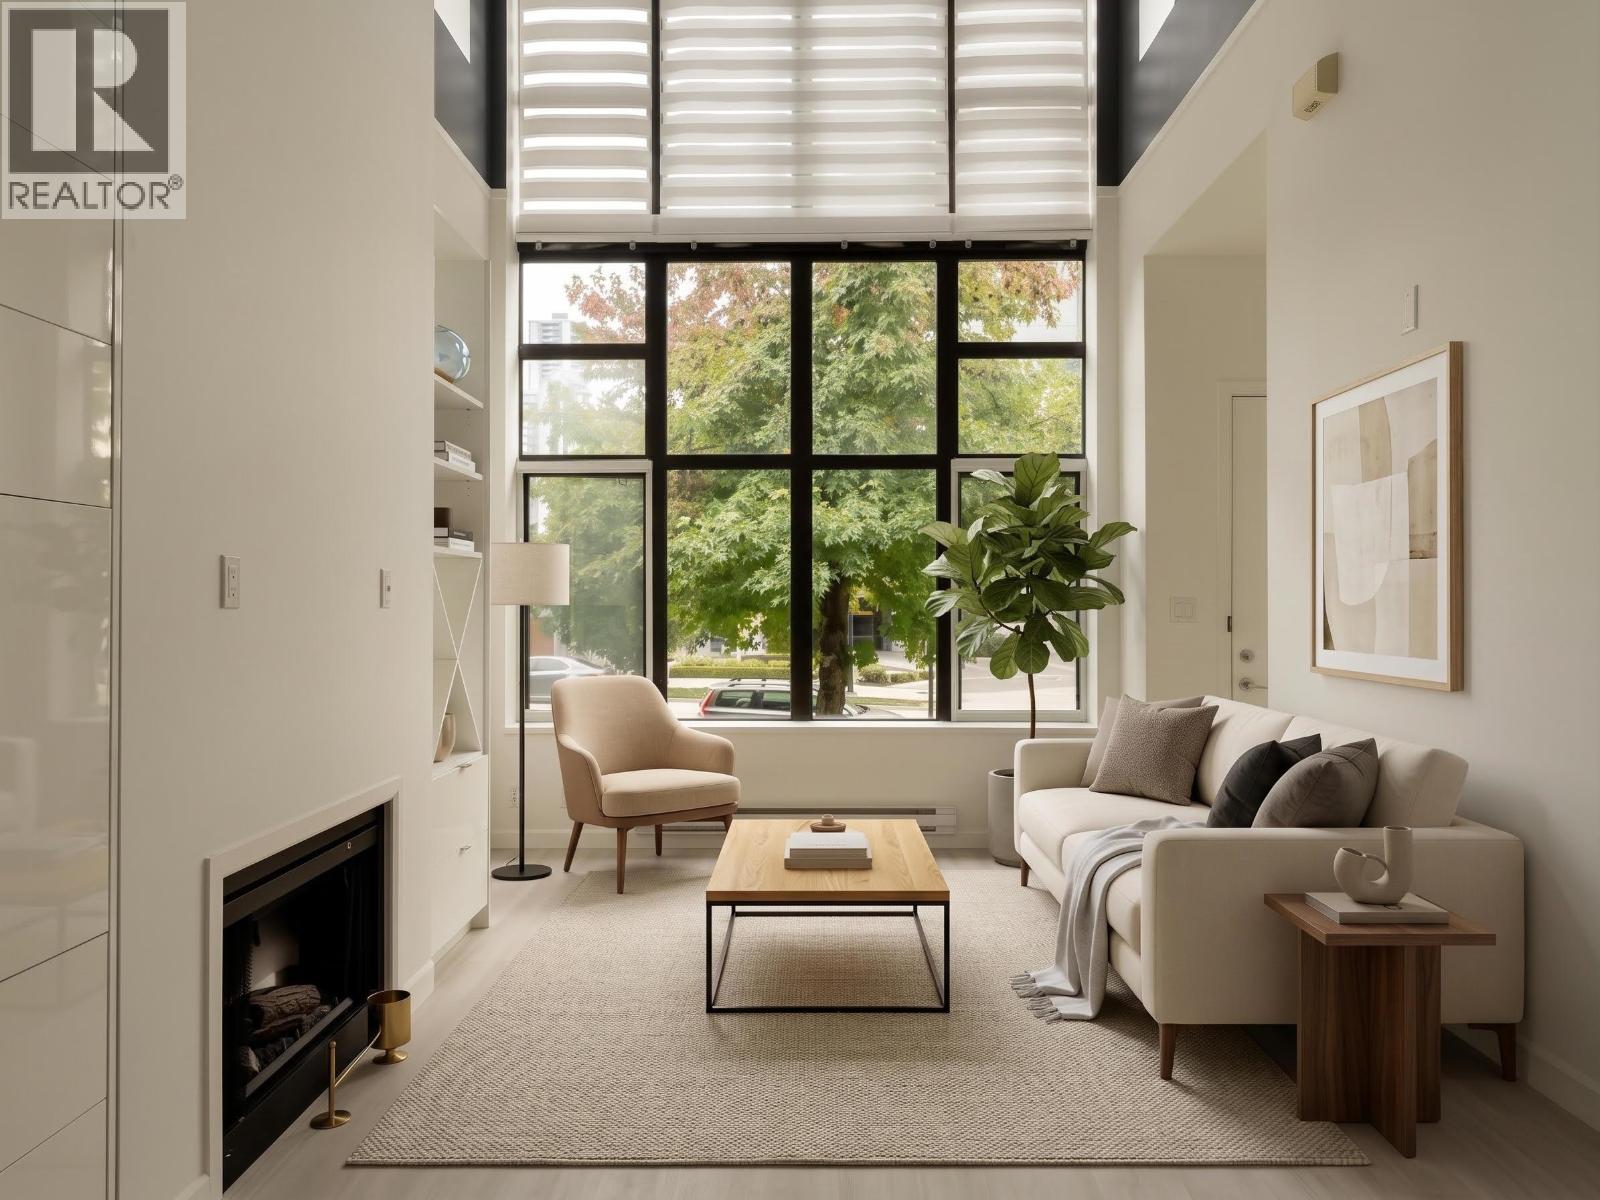
Rare corner concrete townhome with an incredible 1,772 sqft private yard in Brentwood. Renovated 3 bedroom home at OMA with up to 18 ft ceilings, floor to ceiling windows & incredible natural light. Updated bathrooms & kitchen features new cabinetry & countertops, plus a new washer/dryer.
Custom built ins adds storage throughout, plus a custom loft in the third bedroom for the kids or an office. The hedge lined yard is a true extension of the home, with room for kids, pets, entertaining & outdoor dining. Enjoy direct parking access & a storage locker.
Townhome roofs replaced in Jan 2026. Enjoy resort style amenities including an indoor pool, hot tub, sauna, steam room, gym & rooftop garden. Steps to Brentwood Mall, Gilmore SkyTrain Station, Whole Foods, Costco and the new Jim Lorimer Park.
Open House: Oct 11th 2-4pm.
Property summary
- MLS® number
- R3170519
- Property type
- Single Family
- Building type
- Row / Townhouse
- Square footage
- 1,017 sq ft
- Title
- Condo/Strata
- Land size
- 0 square feet
- Built in
- 2007
- Annual property taxes
- $2,780.21
- Parking
- 1 space · Visitor Parking
- Days on market
- 13 days
Features & details
- Heating
- Baseboard heaters, Electric
- Appliances
- All
- Lot features
- Central location, Cul-de-sac, Elevator
- Community features
- Pets Allowed With Restrictions, Rentals Allowed With Restrictions
- View
- View
- Pool
- Indoor pool
- Strata fee
- $597.6 / Monthly
What would this home cost you?
Based on the $918,000 asking price at a 5.00% example rate, semi-annual compounding.
Renanza Realty Inc. can represent you on this property — send an enquiry to arrange a private viewing.
Listing courtesy of Oakwyn Realty Ltd., Vancouver.
The listing data displayed here is provided in part by the Canadian Real Estate Association (CREA) through its Data Distribution Facility (DDF®) and is drawn from Boards and Associations across Canada. Information is deemed reliable but is not guaranteed accurate by CREA. The listings are held by brokerages other than Renanza Realty unless otherwise noted.
The trademarks REALTOR®, REALTORS® and the REALTOR® logo are controlled by CREA and identify real estate professionals who are members of CREA. The trademarks MLS®, Multiple Listing Service® and the associated logos identify professional services rendered by REALTOR® members of CREA to effect the purchase, sale and lease of real estate as part of a cooperative selling system.