
TH08 1048 Wellington Street
Halifax, Nova Scotia
MLS® 202623778
$699,900
- Status
- Active
- Property type
- House
- MLS® number
- 202623778
- Bedrooms
- 1
- Bathrooms
- 2
- Year built
- 2020
 1 / 45
Listing description
Welcome to Unit 108 (TH08) at 1048 Wellington Street, a rare two-level corner townhouse offering 1,109 sq. ft. of sun-drenched, carpet-free living directly overlooking Gorsebrook Park in Halifaxs desirable South End.
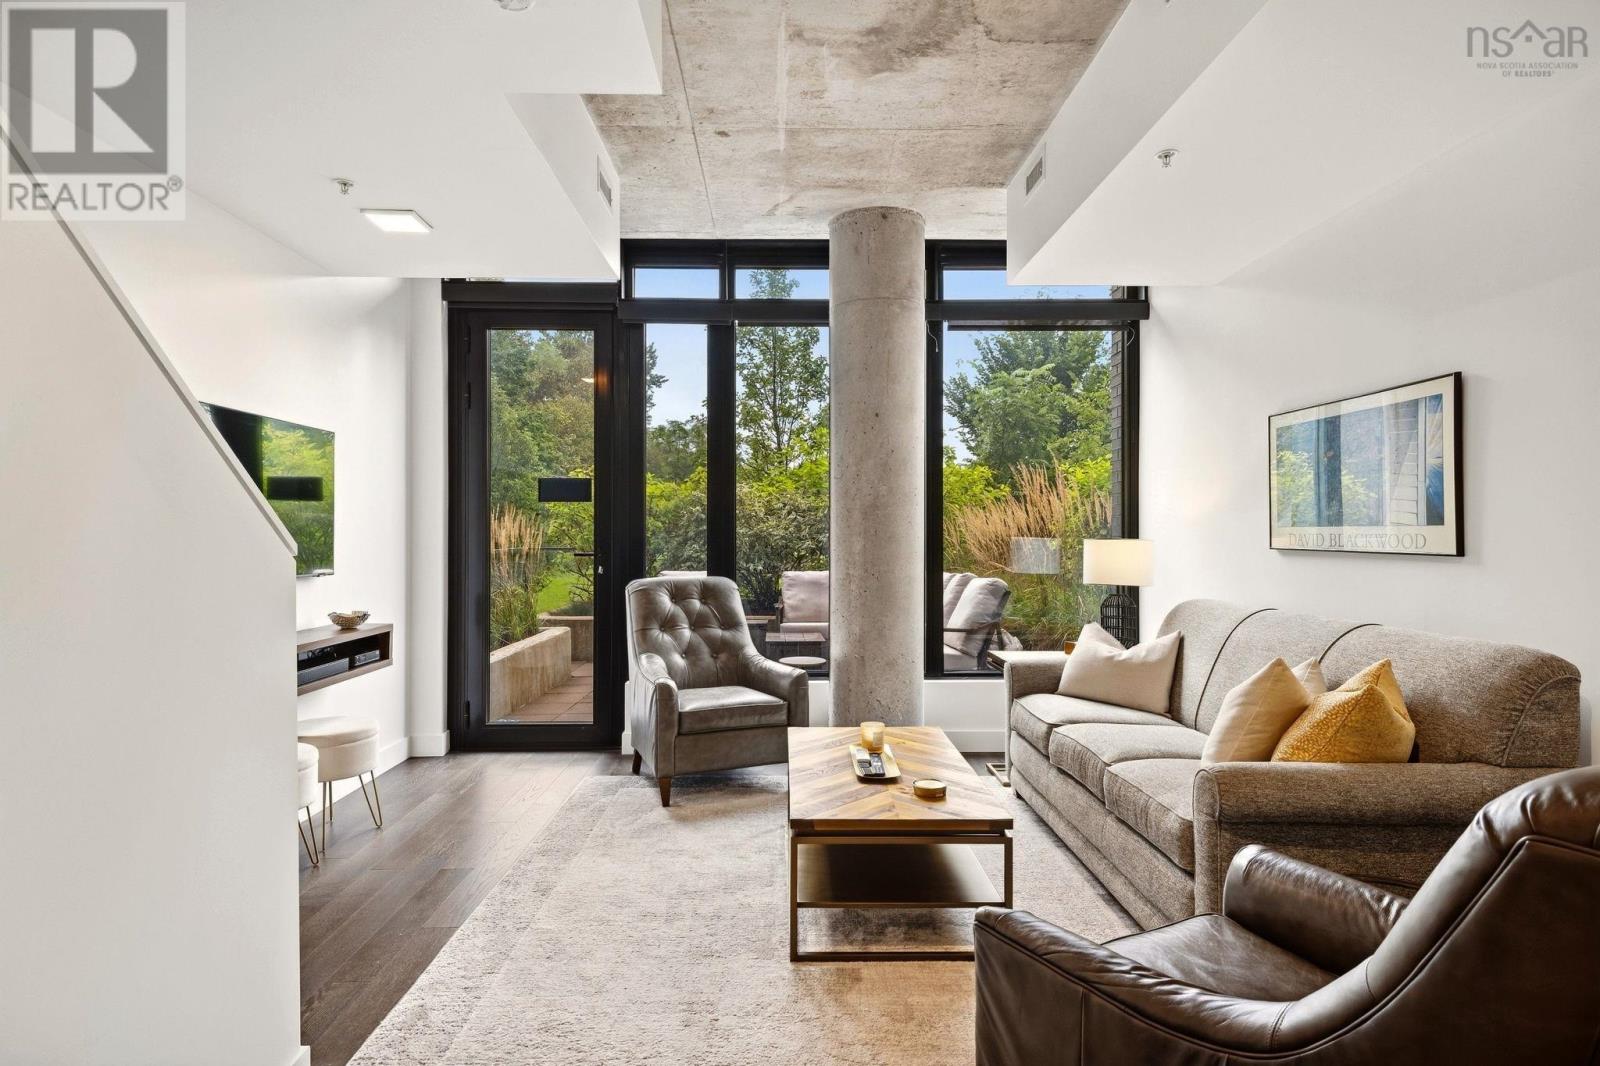
The welcoming foyer features a convenient coat closet before opening into a bright main floor designed for easy entertaining. The modern kitchen comes outfitted with sleek hard-surface countertops, stainless steel appliances and a large central island, flowing seamlessly into a dedicated formal dining space. In the living room, floor-to-ceiling, black-trimmed windows with remote blinds capture beautiful west-facing light and southern exposure, while a direct walkout leads to your private, quiet back patio.
This townhouse is a dream setup for dog owners wanting effortless park access. The second level hosts a spacious primary bedroom, a versatile den or home office, in-suite laundry, and a full size second bathroom. Complete with fully ducted central AC plus a second upstairs heat pump for year-round climate control, this unit includes one underground parking space with storage.
Enjoy top-tier building perks including a heated outdoor pool, fully equipped fitness centre, social room, and a terrace with gas fire pits. All this located just a short walk from Saint Marys University, Dalhousie, major hospitals, Spring Garden Road shopping, and public transit. Furniture is negotiable and also included is the kitchen buffet, built in bookcases, and tv console shelf and tv .
Dont wait, book your viewing today before this sought after condo is gone.
Property summary
- MLS® number
- 202623778
- Property type
- Single Family
- Building type
- Row / Townhouse
- Square footage
- 1,109 sq ft
- Title
- Condo/Strata
- Built in
- 2020
- Parking
- Garage, Underground, Paved Yard, Parking Space(s), Heated Garage
- Days on market
- 7 days
Features & details
- Heating
- Heat Pump, Electric
- Cooling
- Heat Pump
- Basement
- None
- Flooring
- Engineered hardwood, Ceramic Tile
- Appliances
- Washer, Refrigerator, Dishwasher, Stove, Dryer, Microwave Range Hood Combo
- Exterior features
- Steel, Brick, Other
- Lot features
- Level
- Community features
- School Bus, Recreational Facilities
- Pool
- Inground pool
- Maintenance fee
- $696 / Monthly
What would this home cost you?
Based on the $699,900 asking price at a 5.00% example rate, semi-annual compounding.
Renanza Realty Inc. can represent you on this property — send an enquiry to arrange a private viewing.
Listing courtesy of Keller Williams Select Realty, Bedford.
The listing data displayed here is provided in part by the Canadian Real Estate Association (CREA) through its Data Distribution Facility (DDF®) and is drawn from Boards and Associations across Canada. Information is deemed reliable but is not guaranteed accurate by CREA. The listings are held by brokerages other than Renanza Realty unless otherwise noted.
The trademarks REALTOR®, REALTORS® and the REALTOR® logo are controlled by CREA and identify real estate professionals who are members of CREA. The trademarks MLS®, Multiple Listing Service® and the associated logos identify professional services rendered by REALTOR® members of CREA to effect the purchase, sale and lease of real estate as part of a cooperative selling system.