
TBD TBD COURT
Essa (Angus), Ontario
MLS® N14165464
$780,990
- Status
- Active
- Property type
- House
- MLS® number
- N14165464
- Bedrooms
- 4
- Bathrooms
- 4
- Year built
- —
 1 / 8
Listing description
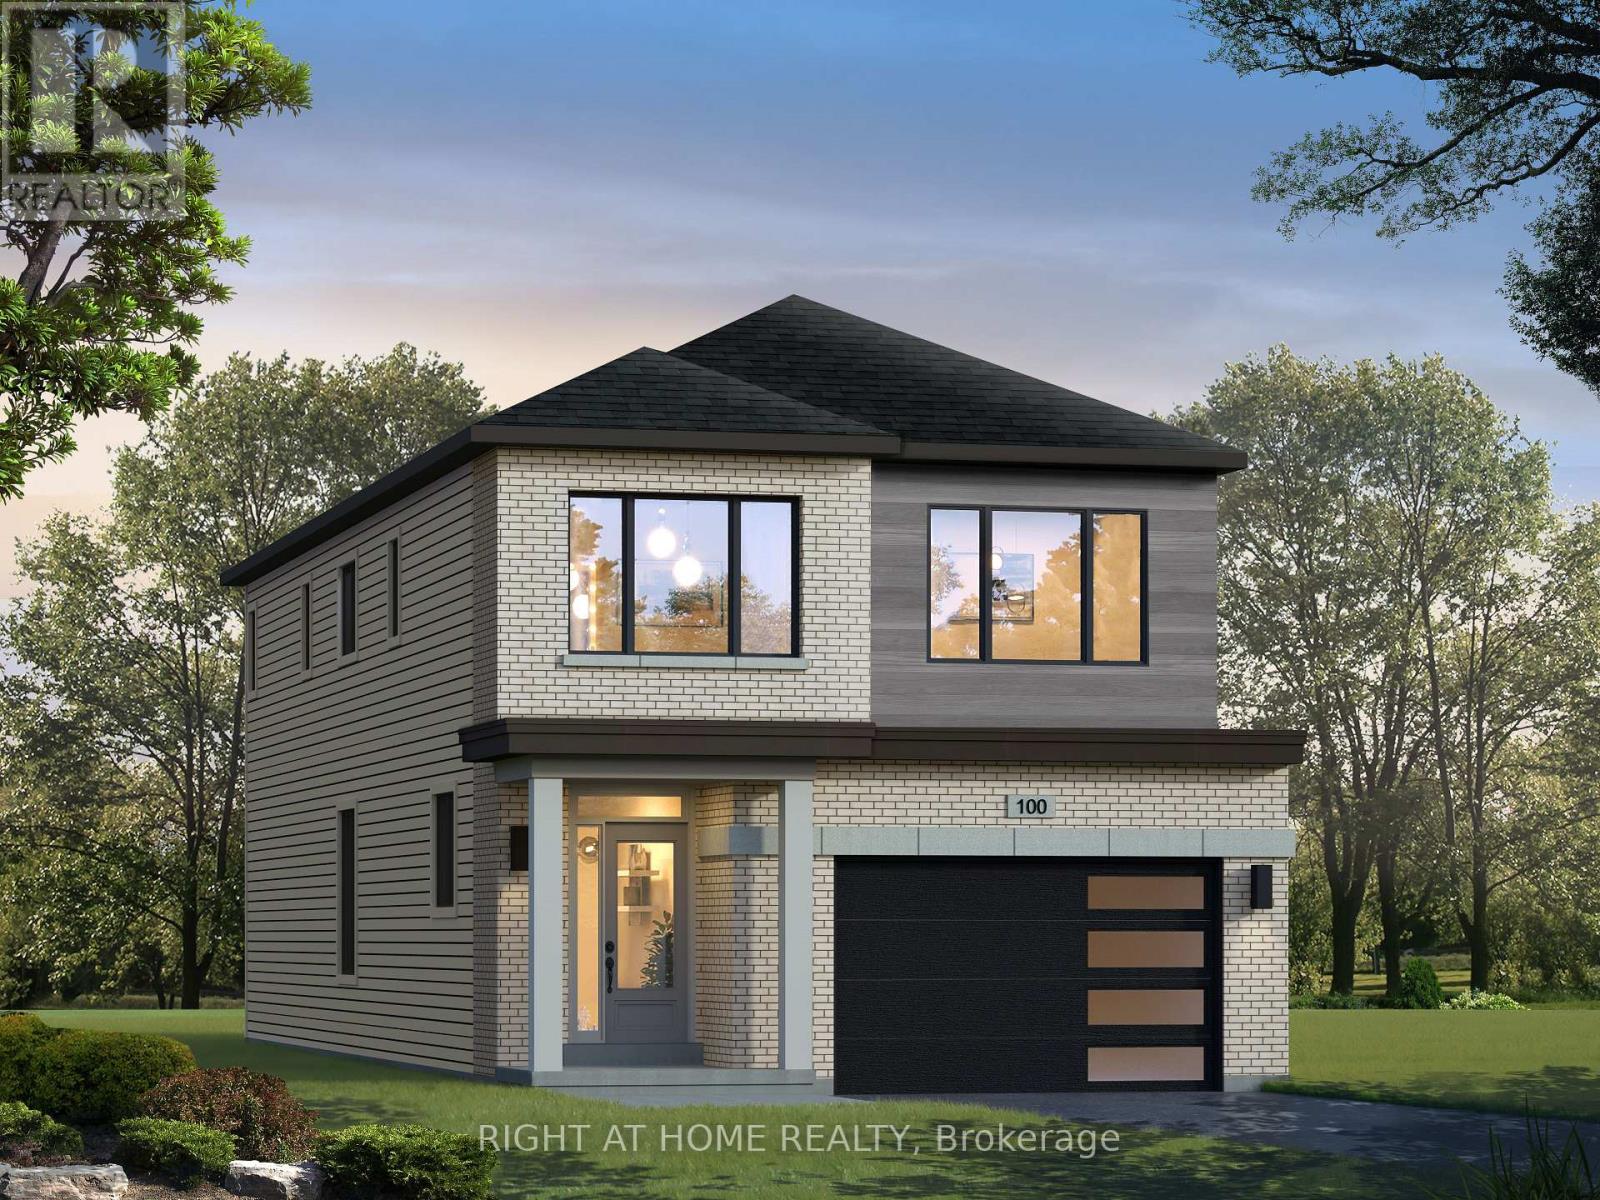
Lancaster Homes is proud to showcase its new Pine River - Ironwood Collection, featuring fresh Modern Contemporary and Modern Farmhouse exterior designs, along with thoughtful interior design enhancements. Our ever-popular Mahogany floorplan now features an exciting new addition - a MUDROOM! With convenient access from the garage, this thoughtful enhancement brings even greater functionality to an already well-loved design.
Offering 2,295 sq. ft. of living space, this to-be-built modern contemporary home features four bedrooms and 3.
5 bathrooms, with a spacious layout designed for comfortable family living. The main floor features impressive 9-foot ceilings and large windows that welcome an abundance of natural light. A dedicated dining room provides a wonderful space for family meals and entertaining, while the beautifully designed kitchen features a centre island and stylish stainless steel range hood.
The spacious great room offers an inviting setting to relax and gather, with a conveniently located 2-piece bathroom adding everyday practicality. Vinyl plank flooring and stylish 12" x 24" floor tile complete the main-level finishes. Upstairs, you'll find four bedrooms and three bathrooms, including two private en-suites and a spacious semi-ensuite, providing comfort, privacy and flexibility for the whole family.
The staircase and second-floor living areas feature comfortable carpeting, while 12" x 24" floor tile adds a stylish touch to the bathrooms and convenient second-floor laundry room. The unfinished basement offers additional potential to create a space tailored to your needs and includes a 3-piece bathroom rough-in. Situated in a quiet cul-de-sac in Angus, this is an exciting opportunity to own a brand-new home in the Pine River community.
Take advantage of the available HST rebate opportunity before the March 31, 2027 deadline, subject to applicable eligibility requirements. Your next chapter begins at Pine River!
Property summary
- MLS® number
- N14165464
- Property type
- Single Family
- Building type
- House
- Title
- Freehold
- Land size
- 8.8 x 32.6 M
- Parking
- 3 spaces · Attached Garage, Garage
- Days on market
- 0 days
Features & details
- Heating
- Forced air, Natural gas
- Cooling
- None
- Basement
- Unfinished, Full
- Flooring
- Tile, Carpeted, Vinyl
- Appliances
- Water meter
- Exterior features
- Vinyl siding, Brick Facing
- Lot features
- Sump Pump
What would this home cost you?
Based on the $780,990 asking price at a 5.00% example rate, semi-annual compounding.
Renanza Realty Inc. can represent you on this property — send an enquiry to arrange a private viewing.
Listing courtesy of RIGHT AT HOME REALTY, BARRIE.
The listing data displayed here is provided in part by the Canadian Real Estate Association (CREA) through its Data Distribution Facility (DDF®) and is drawn from Boards and Associations across Canada. Information is deemed reliable but is not guaranteed accurate by CREA. The listings are held by brokerages other than Renanza Realty unless otherwise noted.
The trademarks REALTOR®, REALTORS® and the REALTOR® logo are controlled by CREA and identify real estate professionals who are members of CREA. The trademarks MLS®, Multiple Listing Service® and the associated logos identify professional services rendered by REALTOR® members of CREA to effect the purchase, sale and lease of real estate as part of a cooperative selling system.