
SW-15-53-24-W3rd 450 Lakeview Dr
Perch Lake, Saskatchewan
MLS® A2344687
$959,900
- Status
- Active
- Property type
- House
- MLS® number
- A2344687
- Bedrooms
- 2
- Bathrooms
- 3
- Year built
- 1994
 1 / 50
Listing description
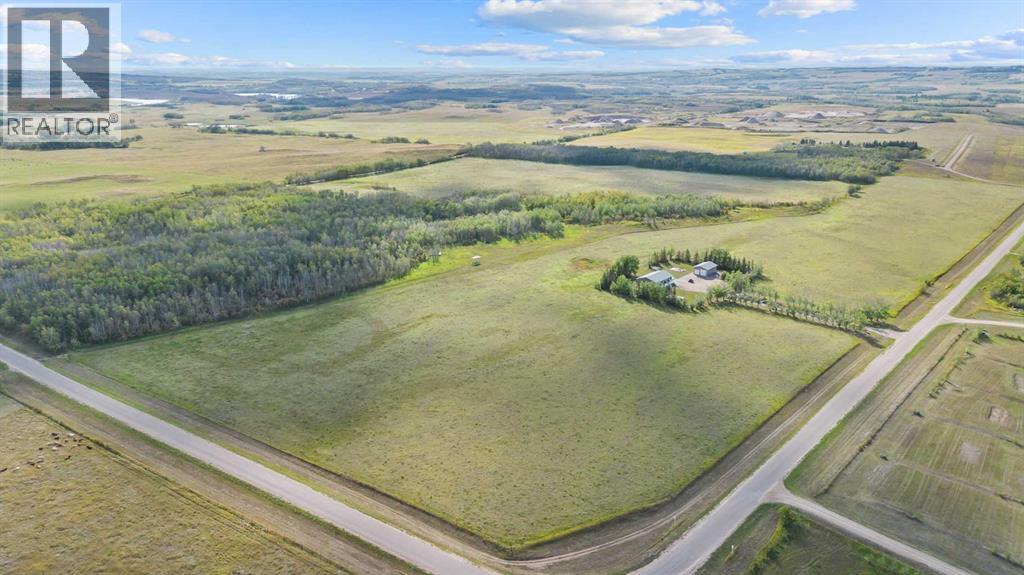
Welcome to this exceptional 111-acre acreage offering panoramic views of Perch Lake and quick possession. This well-maintained 1600 sq ft bungalow offers comfortable, modern living, with main floor laundry with 2017 updates including a new basement (2017), new shingles (July 2026), new kitchen, bathroom and vinyl plank flooring throughout. The home features central A/C, an integrated backup generator system, water softener (included), excellent well water, and pump-out septic.
Thoughtfully designed for year-round comfort with concrete curbing around the entire home and driveway, beautifully landscaped grounds, and attached carport with heated bonus room - ideal as a home office, gym, or additional living space. An outstanding 28' x 40' detached heated garage with 14' ceilings, overhead crane, 220-volt service and RV plugs will impress the most discerning buyer. Unparalleled potential for trades, farming, or RV storage.
Full basement with potential for 2 additional bedrooms to be developed, offering excellent future value. The heart of the home -this bright, spacious kitchen, and a wonderful bonus for the buyer the large kitchen table perfect for family dinners and hosting is staying with the home its a kitchen that is move in ready, functional and ready to make memories. A rare opportunity to own privacy, views, and fully functional acreage infrastructure in one of the area's most desirable lake locations.
Property summary
- MLS® number
- A2344687
- Property type
- Single Family
- Building type
- House
- Square footage
- 1,660 sq ft
- Title
- Freehold
- Land size
- 111 acres
- Built in
- 1994
- Annual property taxes
- $3,797.00
- Parking
- Detached Garage, Garage, Garage, Carport, Gravel, Heated Garage
- Days on market
- 4 days
Features & details
- Heating
- Forced air, Natural gas
- Cooling
- Central air conditioning
- Basement
- Finished, Full
- Flooring
- Vinyl Plank
- Appliances
- Washer, Refrigerator, Water softener, Dishwasher, Stove, Dryer, Microwave, Hood Fan
- Lot features
- Wet bar, No neighbours behind, Closet Organizers, No Animal Home, No Smoking Home
- Community features
- Lake Privileges
- Architectural style
- Bungalow
What would this home cost you?
Based on the $959,900 asking price at a 5.00% example rate, semi-annual compounding.
Renanza Realty Inc. can represent you on this property — send an enquiry to arrange a private viewing.
Listing courtesy of eXp Realty (Lloyd), Lloydminster.
The listing data displayed here is provided in part by the Canadian Real Estate Association (CREA) through its Data Distribution Facility (DDF®) and is drawn from Boards and Associations across Canada. Information is deemed reliable but is not guaranteed accurate by CREA. The listings are held by brokerages other than Renanza Realty unless otherwise noted.
The trademarks REALTOR®, REALTORS® and the REALTOR® logo are controlled by CREA and identify real estate professionals who are members of CREA. The trademarks MLS®, Multiple Listing Service® and the associated logos identify professional services rendered by REALTOR® members of CREA to effect the purchase, sale and lease of real estate as part of a cooperative selling system.