
SUITE 218 - 2550 BATHURST STREET
Toronto (Forest Hill North), Ontario
MLS® C13174866
$498,800
- Status
- Active
- Property type
- House
- MLS® number
- C13174866
- Bedrooms
- 2
- Bathrooms
- 1
- Year built
- —
 1 / 20
Listing description
Fabulous Forest Hill Boutique Building! Bright and beautifully renovated corner suite offering 1,012 sq. ft.
of bright, functional living space in one of Toronto's most sought-after neighbourhoods. Larger than many newer condominium offerings, this spacious 2-bedroom home features generous principal rooms, abundant storage, a walk-in closet, renovated kitchen with granite countertops, stone tile backsplash and updated appliances, renovated bathroom with deep soaker tub, and a private 45 sq. ft.
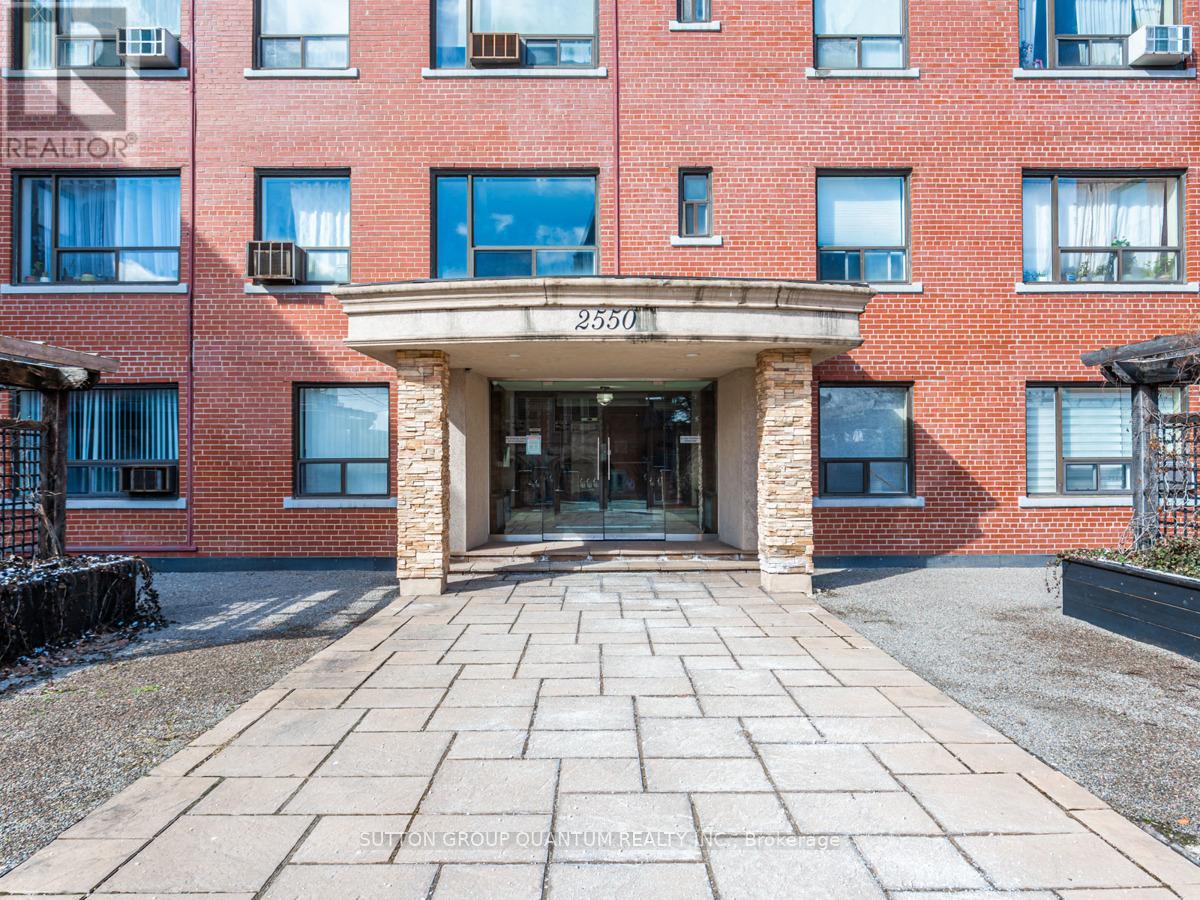
balcony. Enjoy the charm of a boutique building with a modernized lobby, landscaped grounds and inviting communal courtyard. Rare underground garage parking included.
Ideally located close to parks, schools, shops, restaurants, transit and the completed Eglinton Crosstown LRT, providing exceptional connectivity across the city and downtown Toronto. Outstanding value in prestigious Forest Hill. Co-ownership with no board approval required.
Taxes included in maintenance fees. Rentals permitted (minimum one-year lease). Pets permitted with restrictions.
No Kitec plumbing. 20% minimum down payment required.
Property summary
- MLS® number
- C13174866
- Property type
- Single Family
- Building type
- Apartment
- Title
- Freehold
- Annual property taxes
- $0.01
- Parking
- 1 space · Garage, Underground
- Days on market
- 79 days
Features & details
- Heating
- Radiant heat, Natural gas
- Cooling
- Window air conditioner
- Basement
- None
- Appliances
- Window Coverings
- Exterior features
- Brick
- Lot features
- Balcony
- Community features
- Pets Allowed With Restrictions
- Maintenance fee
- $1,206.74 / Monthly
Renanza Realty Inc. can represent you on this property — send an enquiry to arrange a private viewing.
Listing courtesy of SUTTON GROUP QUANTUM REALTY INC., MISSISSAUGA.
The listing data displayed here is provided in part by the Canadian Real Estate Association (CREA) through its Data Distribution Facility (DDF®) and is drawn from Boards and Associations across Canada. Information is deemed reliable but is not guaranteed accurate by CREA. The listings are held by brokerages other than Renanza Realty unless otherwise noted.
The trademarks REALTOR®, REALTORS® and the REALTOR® logo are controlled by CREA and identify real estate professionals who are members of CREA. The trademarks MLS®, Multiple Listing Service® and the associated logos identify professional services rendered by REALTOR® members of CREA to effect the purchase, sale and lease of real estate as part of a cooperative selling system.