
SUITE 18 - 11 LYTHAM GREEN CIRCLE
Newmarket (Glenway Estates), Ontario
MLS® N13570588
$695,000
- Status
- Active
- Property type
- House
- MLS® number
- N13570588
- Bedrooms
- 2
- Bathrooms
- 2
- Year built
- —
 1 / 25
Listing description
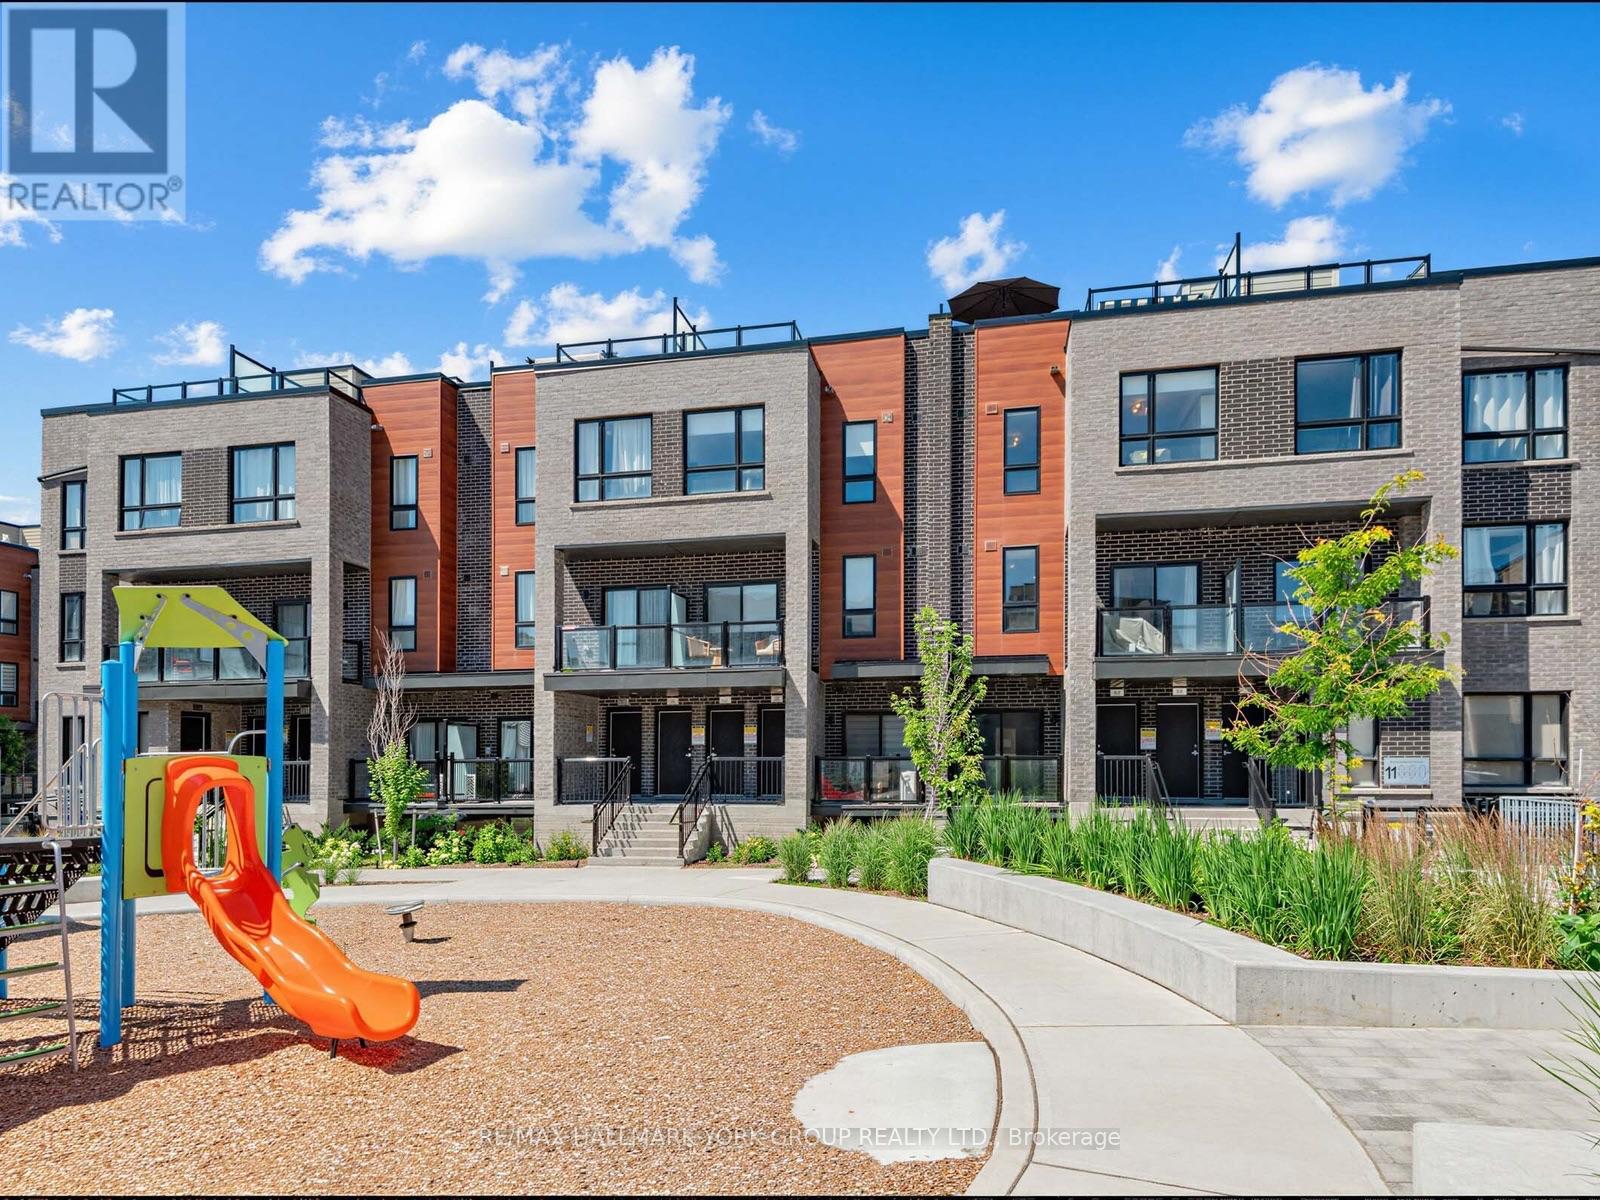
Rarely available location and meticulously upgraded, this stunning 2 Bedroom, 2 Bath 1,235 sq. ft. suite with parking and 2 lockers offers a quiet sanctuary overlooking the peaceful interior courtyard and children's playscape.
This bright, open concept floorpan has views from every floor and your own private rooftop terrace. No detail has been overlooked. Premium upgrades include engineered hardwood floors throughout, modern pot lights on main level, smooth ceilings, and contemporary shaker doors with matte black hardware.
The chef-inspired kitchen is a standout, featuring stainless steel appliances, upgraded cabinetry, a satin-finish undermount sink, a built-in 3-tray spice soft close rack, pots/pans drawers, a pull-out soft close waste bin, and premium 2cm Caesarstone countertops with a matching slab backsplash. Both bathrooms are beautifully appointed with Quora stone countertops and upgraded tiling. Each bedroom features remote-powered ceiling fans, custom blackout roller shades and windows overlooking the courtyard.
The primary bedroom features a large walk-in closet. The versatile second bedroom includes a custom-designed Murphy bed, offering the perfect setup for a home office, nursery, or guest suite without sacrificing floor space. Step outside to your 356 square foot private rooftop terrace to unwind, or enjoy the complex's private children's park and dog park.
Steps to transit and local amenities-this is the perfect blend of location, space, and premium design.
Property summary
- MLS® number
- N13570588
- Property type
- Single Family
- Building type
- Row / Townhouse
- Title
- Condo/Strata
- Annual property taxes
- $4,200.03
- Parking
- 1 space · Garage, Underground
- Days on market
- 42 days
Features & details
- Heating
- Forced air, Natural gas
- Cooling
- Central air conditioning
- Basement
- None
- Appliances
- Washer, Refrigerator, Dishwasher, Stove, Dryer, Microwave, Blinds
- Exterior features
- Brick, Aluminum siding
- Lot features
- Carpet Free
- Community features
- Pets Allowed With Restrictions
- Maintenance fee
- $310.17 / Monthly
What would this home cost you?
Based on the $695,000 asking price at a 5.00% example rate, semi-annual compounding.
Renanza Realty Inc. can represent you on this property — send an enquiry to arrange a private viewing.
Listing courtesy of RE/MAX HALLMARK YORK GROUP REALTY LTD., NEWMARKET.
The listing data displayed here is provided in part by the Canadian Real Estate Association (CREA) through its Data Distribution Facility (DDF®) and is drawn from Boards and Associations across Canada. Information is deemed reliable but is not guaranteed accurate by CREA. The listings are held by brokerages other than Renanza Realty unless otherwise noted.
The trademarks REALTOR®, REALTORS® and the REALTOR® logo are controlled by CREA and identify real estate professionals who are members of CREA. The trademarks MLS®, Multiple Listing Service® and the associated logos identify professional services rendered by REALTOR® members of CREA to effect the purchase, sale and lease of real estate as part of a cooperative selling system.