
SD06B 163 Terrastone Ridge
Dartmouth, Nova Scotia
MLS® 202623059
$629,900
- Status
- Active
- Property type
- House
- MLS® number
- 202623059
- Bedrooms
- 3
- Bathrooms
- 4
- Year built
- —
 1 / 30
Listing description
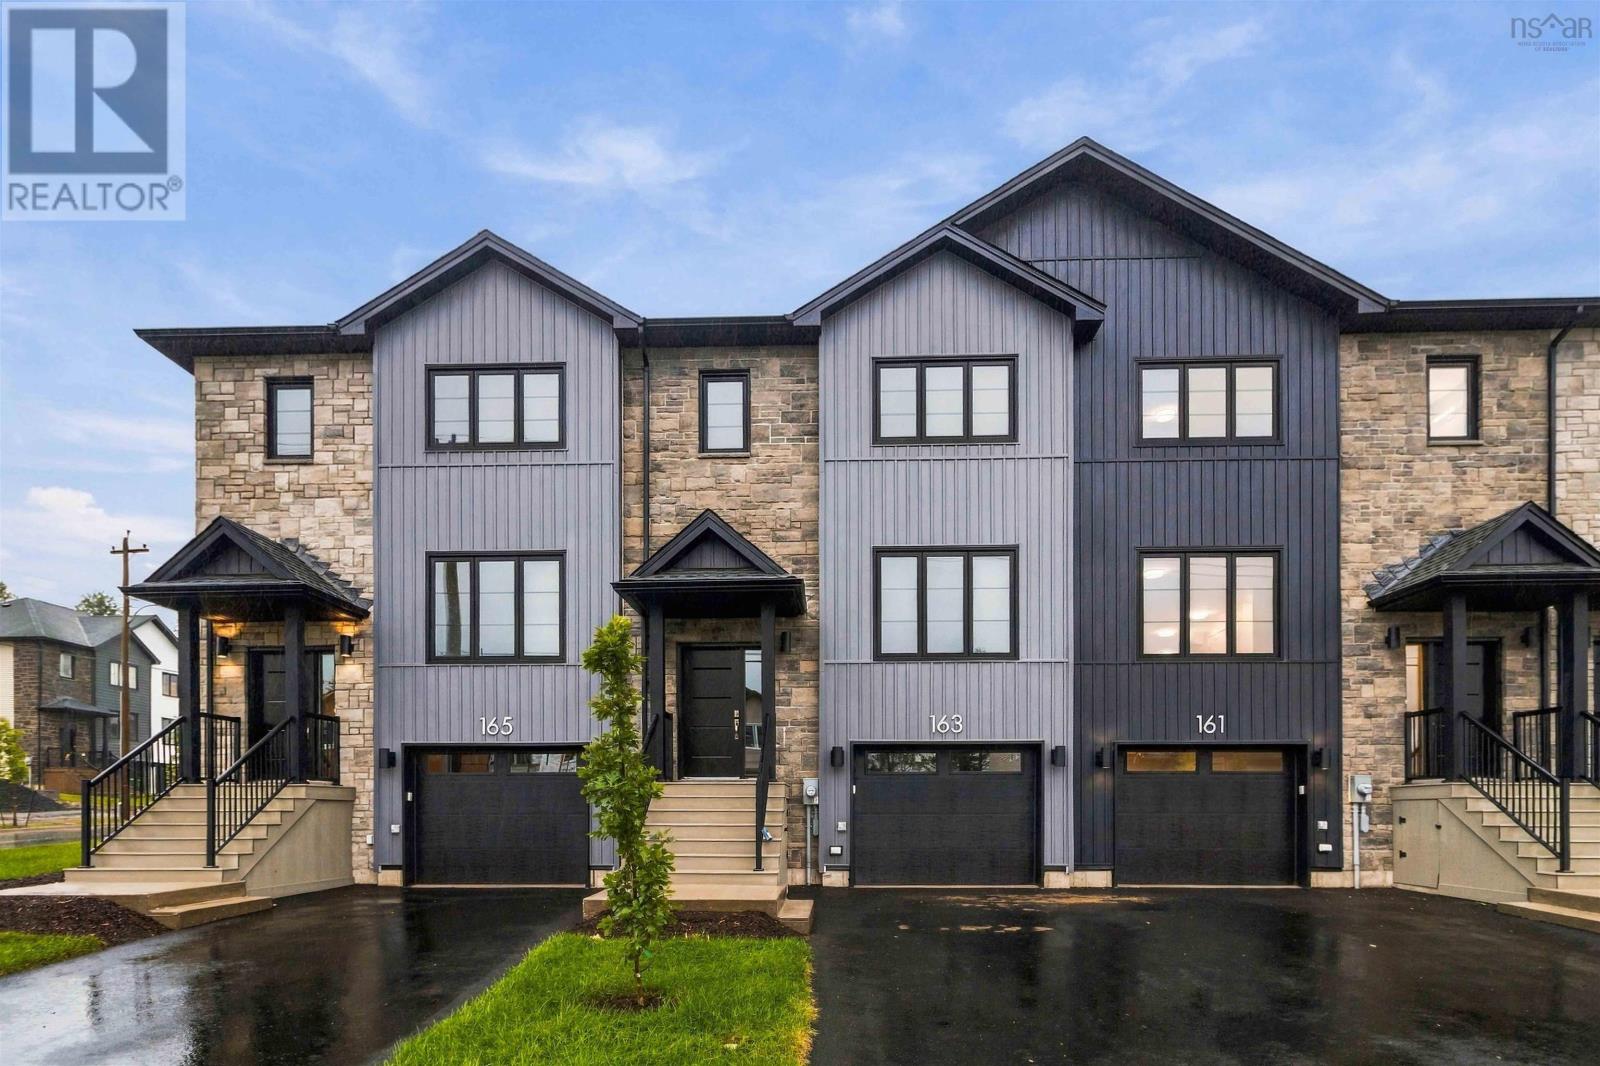
Ready to move in! **PLUS BENEFIT FROM A BUYER INCENTIVE Limited Time Offer - close by December 21 and receive an appliance package at no cost to you! ** Introducing The Fairbanks by Cresco, a chic 3-bedroom middle unit townhome in one of HRM's most sought-after new communities, The Parks of Lake Charles.
This stylish 3-level design features a built-in garage and a bright lookout lower level, offering added natural light and functional living space. The main level is thoughtfully designed for everyday comfort and entertaining, with a spacious living room, dedicated dining area, a well-appointed kitchen complete with pantry, and a convenient powder room. Upstairs, the private primary suite includes a walk-in closet and its own ensuite bath, complemented by two additional bedrooms, a full main bathroom, and a dedicated laundry room for added convenience.
The fully finished lower level expands your living space with a large recreation room, full bathroom and wet bar rough-in. The lookout design enhances the lower level with natural light, creating a comfortable, versatile space ideal for relaxing, entertaining, or accommodating guests. The Fairbanks blends modern style with practical design,, delivering comfortable living in a prime Lake Charles location.
Disclaimer: Photos shown are facsimiles only. Colour selections and finishes may vary by unit. Ready for end of September 2026.
Property summary
- MLS® number
- 202623059
- Property type
- Single Family
- Building type
- Row / Townhouse
- Square footage
- 2,200 sq ft
- Title
- Freehold
- Land size
- 0.0648 acres
- Parking
- Garage, Paved Yard, Heated Garage
- Days on market
- 5 days
Features & details
- Heating
- Heat Pump, Baseboard heaters, Electric, Ductless
- Cooling
- Air Conditioned
- Flooring
- Tile, Laminate
- Appliances
- Microwave Range Hood Combo
- Exterior features
- Stone, Vinyl
- Community features
- School Bus, Recreational Facilities
- Architectural style
- 3 Level
What would this home cost you?
Based on the $629,900 asking price at a 5.00% example rate, semi-annual compounding.
Renanza Realty Inc. can represent you on this property — send an enquiry to arrange a private viewing.
Listing courtesy of Royal LePage Atlantic, Beechville.
The listing data displayed here is provided in part by the Canadian Real Estate Association (CREA) through its Data Distribution Facility (DDF®) and is drawn from Boards and Associations across Canada. Information is deemed reliable but is not guaranteed accurate by CREA. The listings are held by brokerages other than Renanza Realty unless otherwise noted.
The trademarks REALTOR®, REALTORS® and the REALTOR® logo are controlled by CREA and identify real estate professionals who are members of CREA. The trademarks MLS®, Multiple Listing Service® and the associated logos identify professional services rendered by REALTOR® members of CREA to effect the purchase, sale and lease of real estate as part of a cooperative selling system.