
S408 - 35 ROLLING MILLS ROAD
Toronto (Waterfront Communities), Ontario
MLS® C13895432
$559,900
- Status
- Active
- Property type
- House
- MLS® number
- C13895432
- Bedrooms
- 2
- Bathrooms
- 1
- Year built
- —
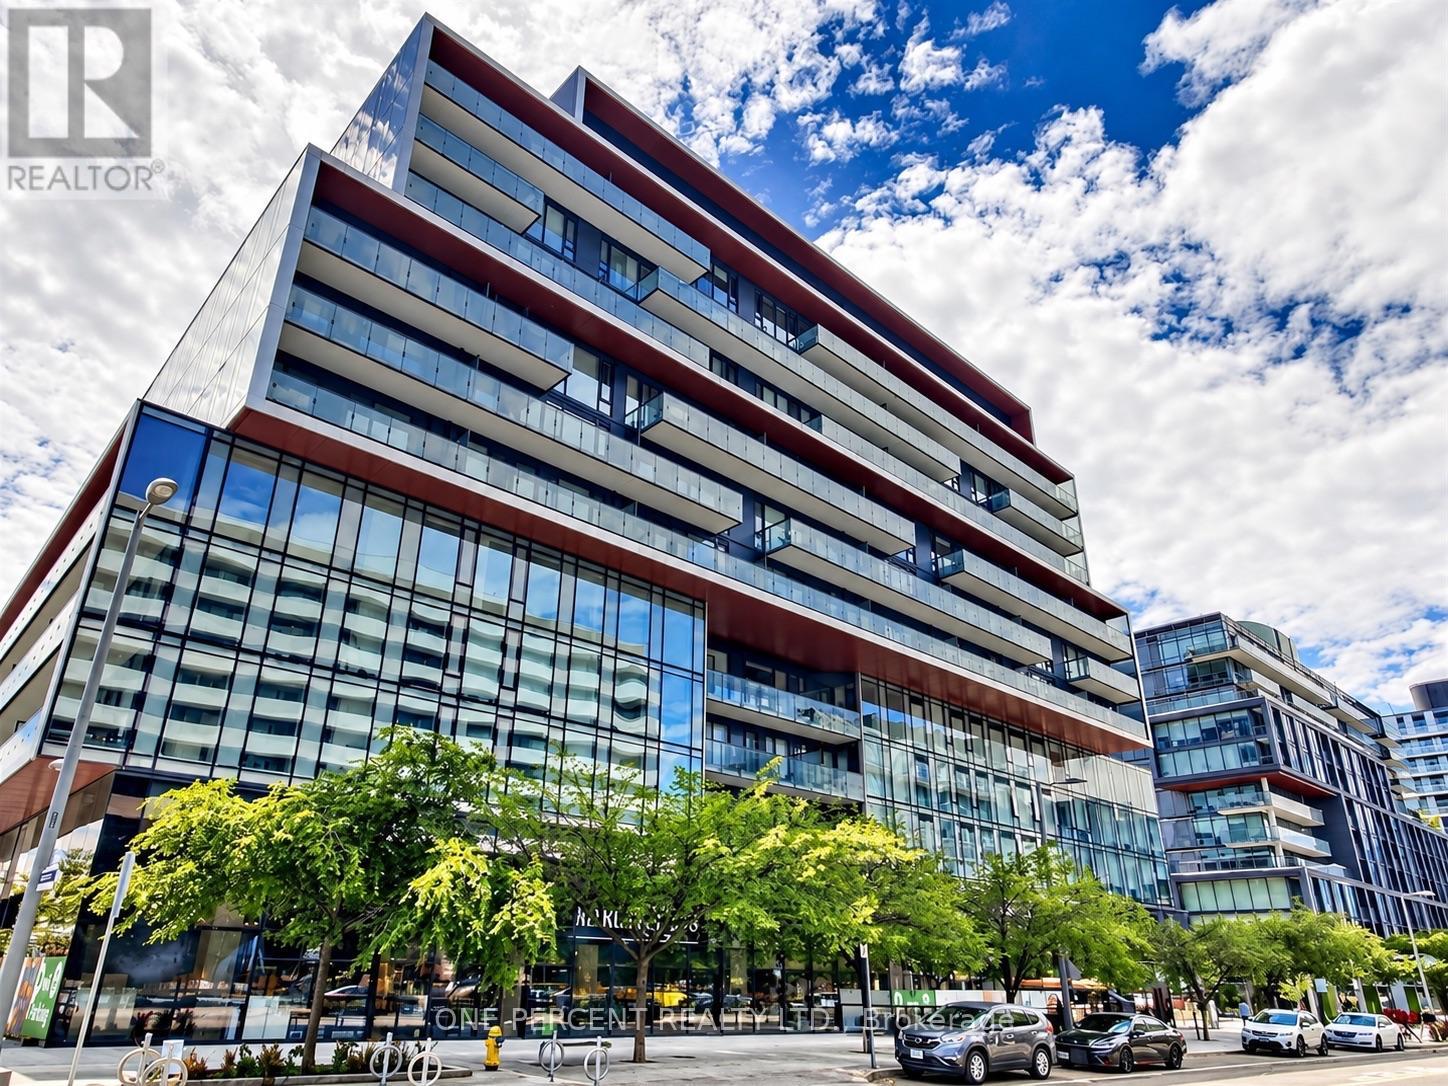 1 / 43
Listing description
Welcome to S408 @ 35 Rolling Mills Rd a. k. a.
Canary Commons! This 1 Bed + Den & 1 Full Bath Unit Comes With ***1 Parking Spot & 1 Locker**** Features 9 Ft Smooth Ceilings, High Quality Laminate Flooring, Modern Upgraded Kitchen With Stone Counter Top & Top Of The Line B/I Appliances, Perfectly Laid Out On 553 Sf Of Chic, Bright & Airy Living Space + W/O To 100 Sf Balcony! An Absolute Gem!
Maintenance fees include Beanfield high-speed internet. Fantastic Downtown-East location close to shops, eateries, Distillery District, Cooper Koo Family YMCA, Queen & King Streets, Public Transit, Corktown Commons, Lake Ontario and Cherry Beach! Convenient access to the Don Valley Parkway and Gardiner Expressway.
Surround yourself with the best of urban living! Fantastic building w/excellent amenities: Rooftop terrace w/BBQ & fire-pits, fitness space, lounge, co-work space, yoga studio, hobby room, child play room & more! Low maintenance fees!
Property summary
- MLS® number
- C13895432
- Property type
- Single Family
- Building type
- Apartment
- Title
- Condo/Strata
- Annual property taxes
- $2,769.99
- Parking
- 1 space · Garage, Underground
- Days on market
- 1 day
Features & details
- Heating
- Forced air, Natural gas
- Cooling
- Central air conditioning
- Basement
- None
- Flooring
- Tile, Hardwood
- Appliances
- Washer, Refrigerator, Dishwasher, Stove, Dryer, Microwave
- Exterior features
- Concrete
- Lot features
- Balcony
- Community features
- Community Centre, Pets Allowed With Restrictions
- Maintenance fee
- $528.85 / Monthly
What would this home cost you?
Based on the $559,900 asking price at a 5.00% example rate, semi-annual compounding.
Renanza Realty Inc. can represent you on this property — send an enquiry to arrange a private viewing.
Listing courtesy of ONE PERCENT REALTY LTD., THORNHILL.
The listing data displayed here is provided in part by the Canadian Real Estate Association (CREA) through its Data Distribution Facility (DDF®) and is drawn from Boards and Associations across Canada. Information is deemed reliable but is not guaranteed accurate by CREA. The listings are held by brokerages other than Renanza Realty unless otherwise noted.
The trademarks REALTOR®, REALTORS® and the REALTOR® logo are controlled by CREA and identify real estate professionals who are members of CREA. The trademarks MLS®, Multiple Listing Service® and the associated logos identify professional services rendered by REALTOR® members of CREA to effect the purchase, sale and lease of real estate as part of a cooperative selling system.