
S310 1411 Cook St
Victoria, British Columbia
MLS® 1042015
$599,000
- Status
- Active
- Property type
- House
- MLS® number
- 1042015
- Bedrooms
- 2
- Bathrooms
- 2
- Year built
- 2021
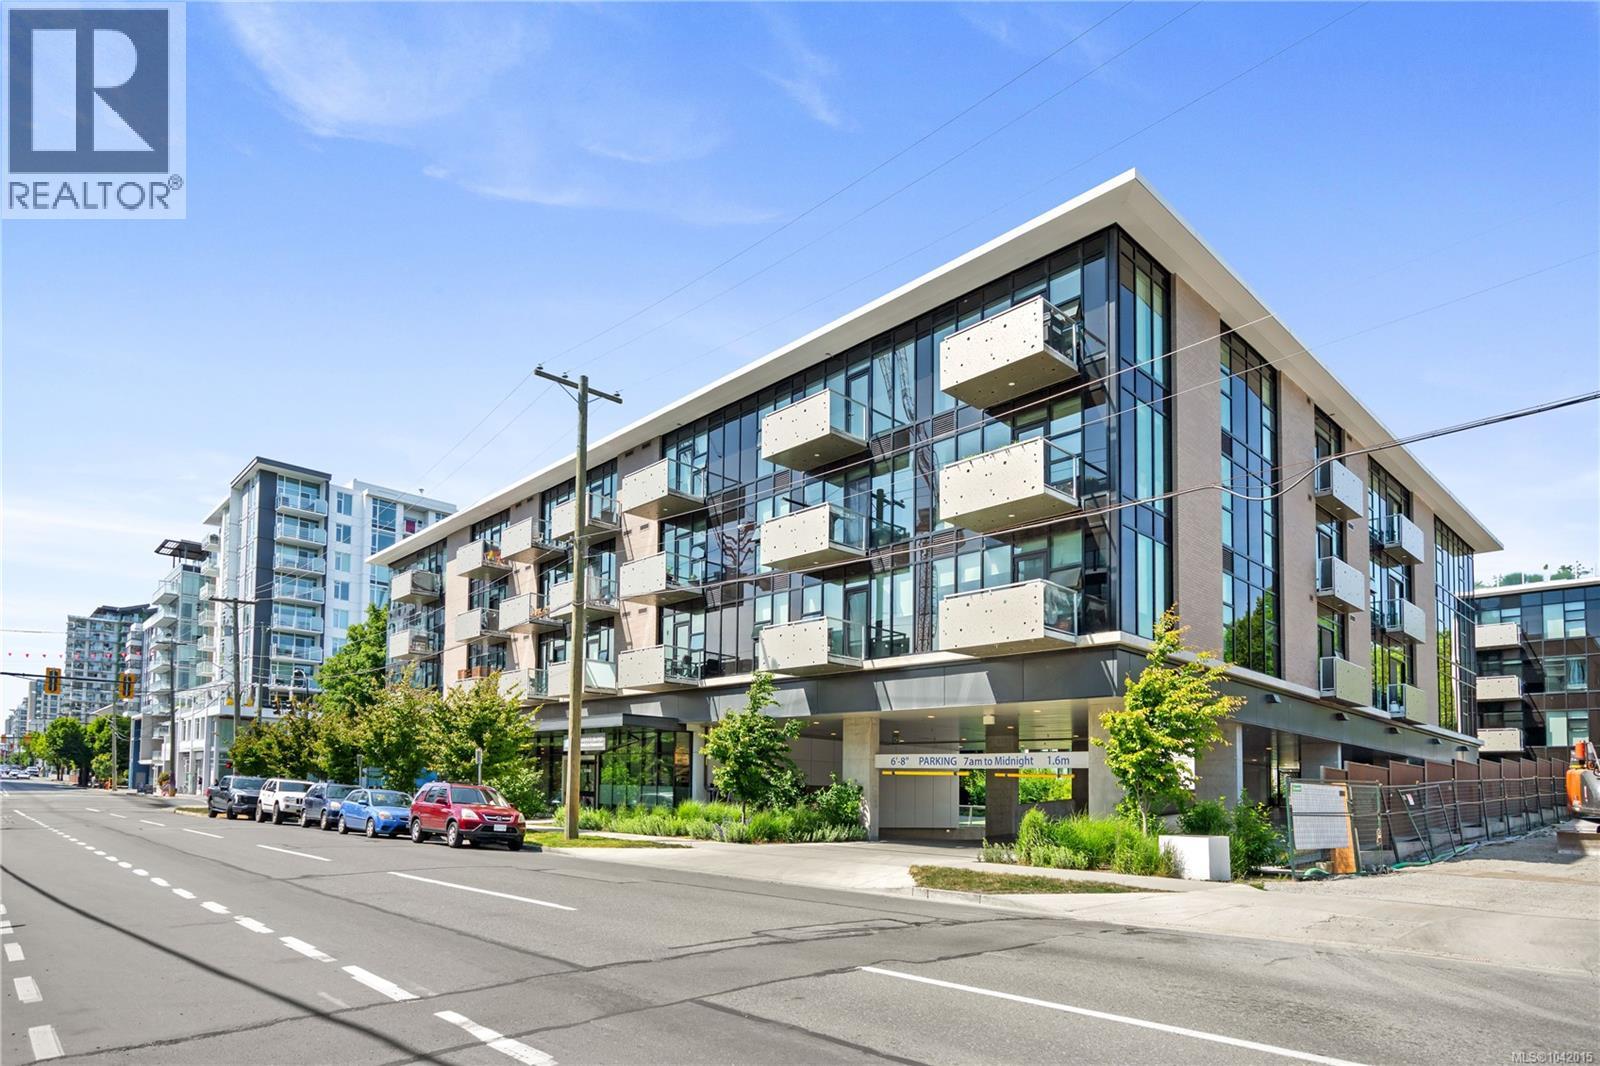 1 / 77
Listing description
Experience elevated downtown living in this exceptional corner unit in the heart of Victoria, BC. This stunning 2-bedroom, 2-bathroom home blends sophisticated design, modern comfort, and effortless urban convenience. Flooded with natural light through floor-to-ceiling windows on two exposures, the corner positioning opens onto a private balcony — perfect for morning coffee or unwinding after a long day.
Wide-plank hardwood flooring, artisan-crafted countertops, and an open-concept layout create a warm yet refined interior. The kitchen features high-end appliances and the spacious bedrooms, spa-inspired bathrooms, and in-suite laundry complete the living space. Built in 2021 with steel and concrete construction, the building offers a landscaped courtyard with fruit trees and edible plantings, a rooftop garden with individual plots and sweeping city views, secure underground parking, storage lockers, bike storage, and pet-friendly living.
Steps from Victoria's finest cafés, boutiques, restaurants, markets, and waterfront pathways, with easy transit access and proximity to UVic — ideal for professionals, students, and investors alike.
Property summary
- MLS® number
- 1042015
- Property type
- Single Family
- Building type
- Apartment
- Square footage
- 718 sq ft
- Title
- Condo/Strata
- Land size
- 746 square feet
- Built in
- 2021
- Annual property taxes
- $3,063.32
- Parking
- 1 space
- Days on market
- 57 days
Features & details
- Heating
- Electric
- Cooling
- None
- Appliances
- Washer, Refrigerator, Range - Gas, Dryer, Freezer, Oven - Built-In
- Lot features
- Central location, Level lot, Irregular lot size, Other
- Community features
- Family Oriented, Pets Allowed
- View
- City view
- Strata fee
- $486.02 / Monthly
What would this home cost you?
Based on the $599,000 asking price at a 5.00% example rate, semi-annual compounding.
Renanza Realty Inc. can represent you on this property — send an enquiry to arrange a private viewing.
Listing courtesy of RE/MAX Generation - The Neal Estate Group, Victoria.
The listing data displayed here is provided in part by the Canadian Real Estate Association (CREA) through its Data Distribution Facility (DDF®) and is drawn from Boards and Associations across Canada. Information is deemed reliable but is not guaranteed accurate by CREA. The listings are held by brokerages other than Renanza Realty unless otherwise noted.
The trademarks REALTOR®, REALTORS® and the REALTOR® logo are controlled by CREA and identify real estate professionals who are members of CREA. The trademarks MLS®, Multiple Listing Service® and the associated logos identify professional services rendered by REALTOR® members of CREA to effect the purchase, sale and lease of real estate as part of a cooperative selling system.