
Prop 1 5467 5B AVENUE
Delta, British Columbia
MLS® R3183215
$1,208,888
- Status
- Active
- Property type
- House
- MLS® number
- R3183215
- Bedrooms
- 3
- Bathrooms
- 3
- Year built
- 2026
 1 / 11
Listing description
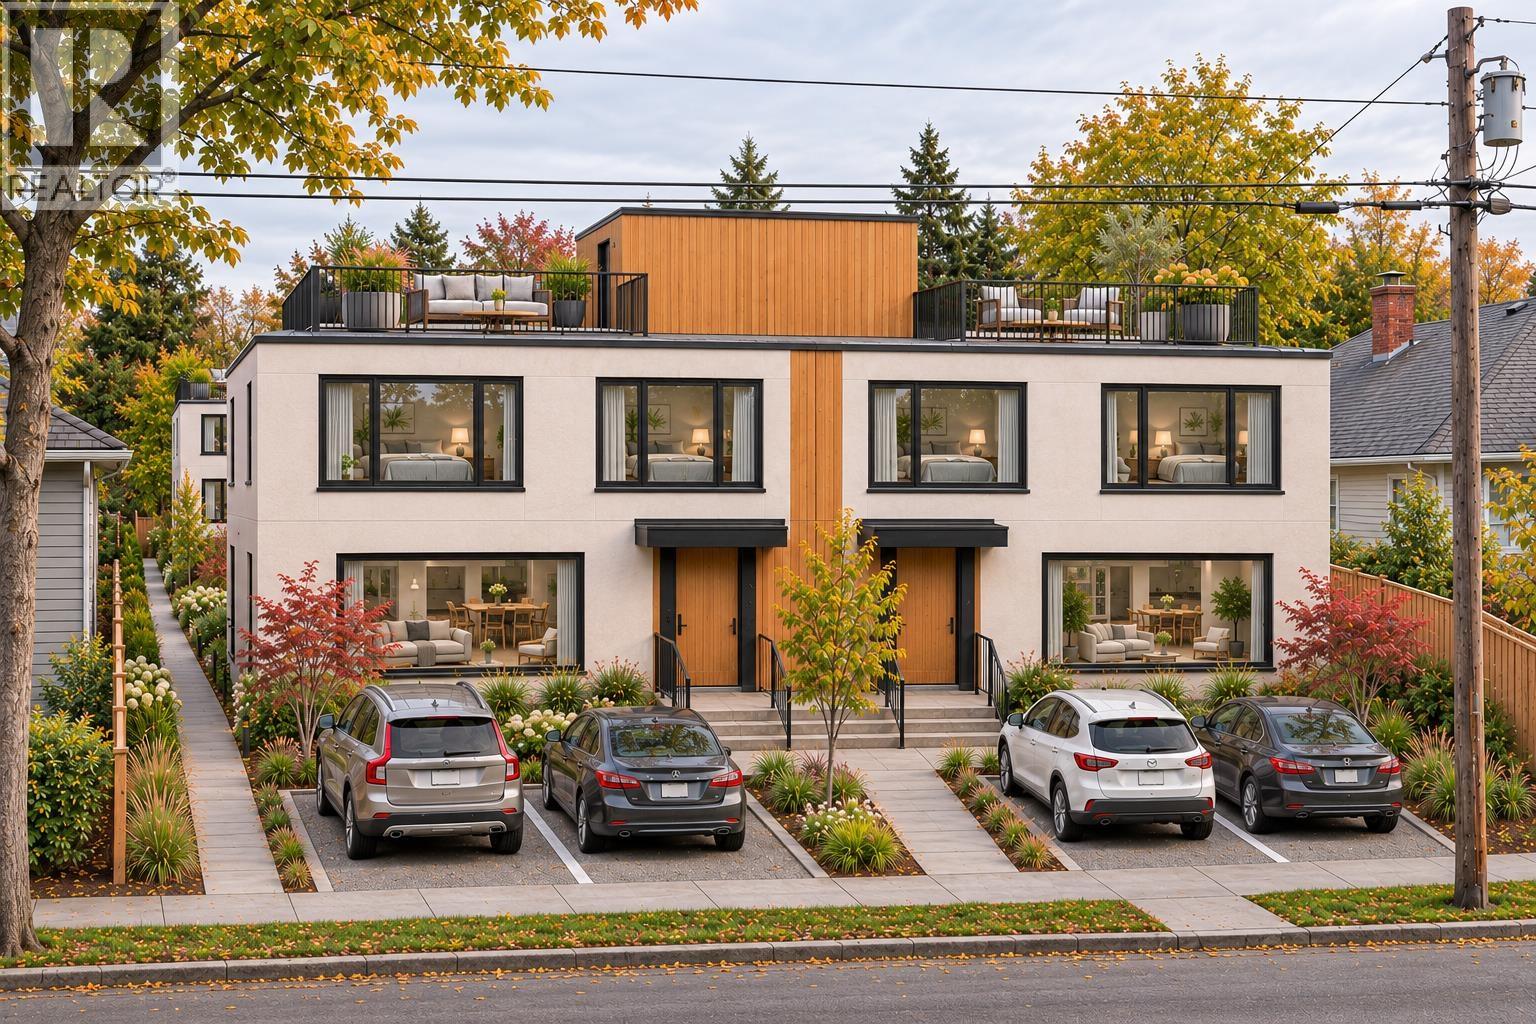
FIVE & COAST - NON STRATA | Proposed Lot 1 / Home 01, the front-left concept at 5467 5B Avenue in Pebble Hill. Explore open living/dining/kitchen, three upper bedrooms with shared bath, a main-floor powder room and basement recreation, bath, laundry, storage and mechanical space. CONCEPT ONLY: unapproved rezoning/design study, not construction-ready.
AI/artist images and rough plans are illustrations, not property photos or approved drawings. Room sizes are preliminary; kitchen/rec/laundry/utility are scaled diagram zones, not measured interiors. Floor area, separate title, approvals, completion, parking, finishes and optional roof deck are unconfirmed and may change.
Buyer to verify material facts and final plans. No approval or construction guarantee. Indicative bath sizes only: basement 8'0 x 8'8; powder 5'9 x 6'8.
Basement use, egress, roof access, views and final specifications require verification. Images may show the wider development or mood studies and are not exact depictions of Home 01.
Property summary
- MLS® number
- R3183215
- Property type
- Single Family
- Building type
- Duplex
- Square footage
- 2,007 sq ft
- Title
- Freehold
- Land size
- 0 square feet
- Built in
- 2026
- Annual property taxes
- $5,856.38
- Parking
- 1 space
- Days on market
- 0 days
Features & details
- Heating
- Natural gas
- Basement
- Finished, Unknown, Unknown
- Architectural style
- 2 Level
What would this home cost you?
Based on the $1,208,888 asking price at a 5.00% example rate, semi-annual compounding.
Renanza Realty Inc. can represent you on this property — send an enquiry to arrange a private viewing.
Listing courtesy of eXp Realty of Canada Inc., Surrey.
The listing data displayed here is provided in part by the Canadian Real Estate Association (CREA) through its Data Distribution Facility (DDF®) and is drawn from Boards and Associations across Canada. Information is deemed reliable but is not guaranteed accurate by CREA. The listings are held by brokerages other than Renanza Realty unless otherwise noted.
The trademarks REALTOR®, REALTORS® and the REALTOR® logo are controlled by CREA and identify real estate professionals who are members of CREA. The trademarks MLS®, Multiple Listing Service® and the associated logos identify professional services rendered by REALTOR® members of CREA to effect the purchase, sale and lease of real estate as part of a cooperative selling system.