
PH91 - 1 GREYSTONE WALK DRIVE
Toronto (Kennedy Park), Ontario
MLS® E13786890
$489,900
- Status
- Active
- Property type
- House
- MLS® number
- E13786890
- Bedrooms
- 2
- Bathrooms
- 1
- Year built
- —
 1 / 33
Listing description
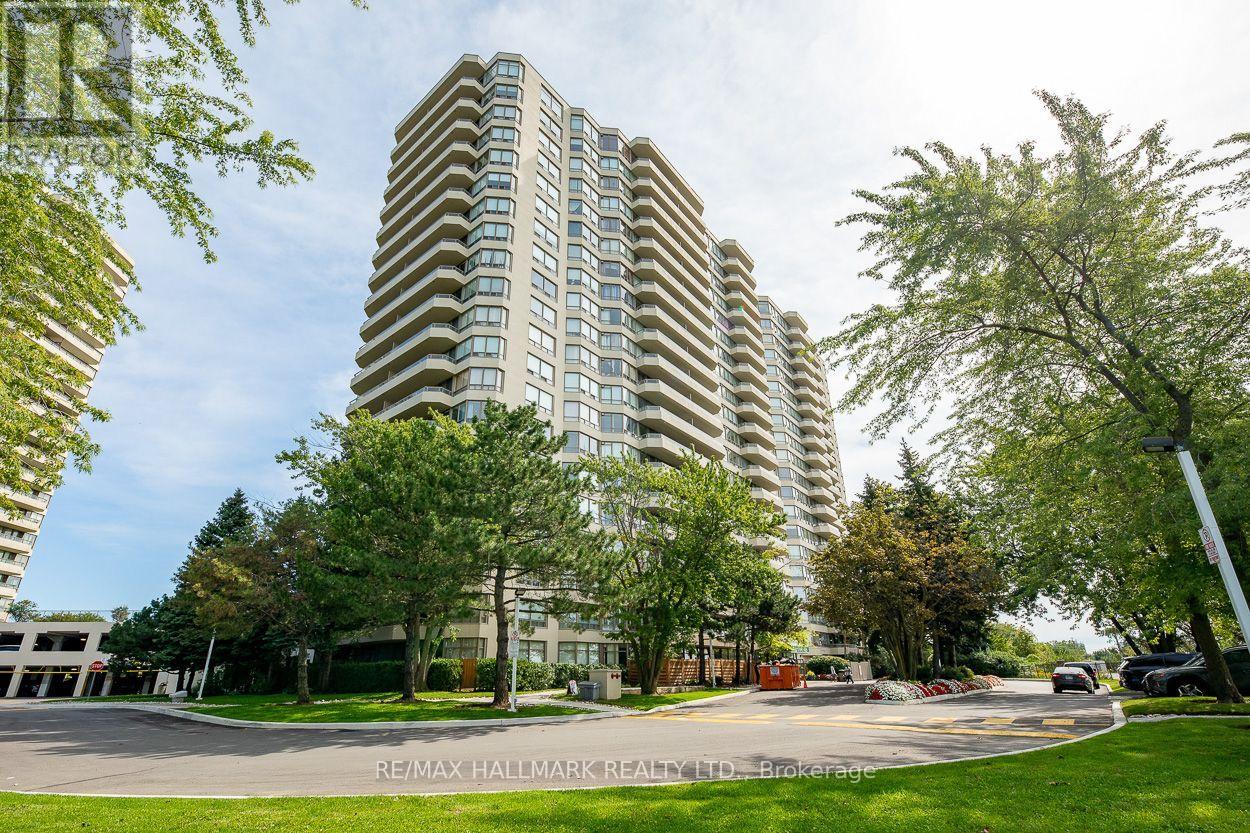
Welcome to PH-91 at 1 Greystone Walk Drive, a spacious 2-bedroom penthouse offering completely unobstructed, west-facing panoramic views of the Toronto skyline. Enjoy spectacular sunsets and CN Tower views from the living room and both bedrooms, with views of Lake Ontario to the south. Offering approximately 900 sq.
ft. of living space, this move-in-ready suite has been extensively refreshed with new luxury vinyl plank flooring, baseboards and fresh paint throughout (2025). The kitchen features an updated countertop, freshly refinished cabinetry, new faucet and new appliances, while the bathroom has also been refreshed.
In-suite laundry includes a washer and dryer replaced in 2024. All appliances are included. An owned underground parking space is conveniently located just steps from the elevators.
Maintenance fees include heat, hydro, water and air conditioning. Enjoy the amenities of this gated Tridel community, including 24/7 security, indoor and outdoor pools, gym, sauna, hot tub, squash court, three tennis courts, rooftop terrace, guest suites, party room and more. Groceries, restaurants, pharmacy, medical clinic, TTC and everyday conveniences are just across the street.
Scarborough GO is approximately a 10-minute walk away, with Union Station only about 16 minutes by train. Bluffer's Park and the beach are approximately a 10-minute drive away.
Property summary
- MLS® number
- E13786890
- Property type
- Single Family
- Building type
- Apartment
- Title
- Condo/Strata
- Annual property taxes
- $1,534.62
- Parking
- 1 space · Garage, Underground
- Days on market
- 9 days
Features & details
- Heating
- Forced air, Natural gas
- Cooling
- Central air conditioning
- Basement
- None
- Flooring
- Tile, Parquet
- Appliances
- Washer, Refrigerator, Dishwasher, Stove, Dryer, Hood Fan, Blinds
- Exterior features
- Concrete
- Lot features
- Carpet Free
- Community features
- Pets Allowed With Restrictions
- Pool
- Indoor pool
- Maintenance fee
- $726.09 / Monthly
What would this home cost you?
Based on the $489,900 asking price at a 5.00% example rate, semi-annual compounding.
Renanza Realty Inc. can represent you on this property — send an enquiry to arrange a private viewing.
Listing courtesy of RE/MAX HALLMARK REALTY LTD., TORONTO.
The listing data displayed here is provided in part by the Canadian Real Estate Association (CREA) through its Data Distribution Facility (DDF®) and is drawn from Boards and Associations across Canada. Information is deemed reliable but is not guaranteed accurate by CREA. The listings are held by brokerages other than Renanza Realty unless otherwise noted.
The trademarks REALTOR®, REALTORS® and the REALTOR® logo are controlled by CREA and identify real estate professionals who are members of CREA. The trademarks MLS®, Multiple Listing Service® and the associated logos identify professional services rendered by REALTOR® members of CREA to effect the purchase, sale and lease of real estate as part of a cooperative selling system.