
PH711 4759 VALLEY DRIVE
Vancouver, British Columbia
MLS® R3125400
$3,198,800
- Status
- Active
- Property type
- House
- MLS® number
- R3125400
- Bedrooms
- 2
- Bathrooms
- 3
- Year built
- 2005
 1 / 41
Listing description
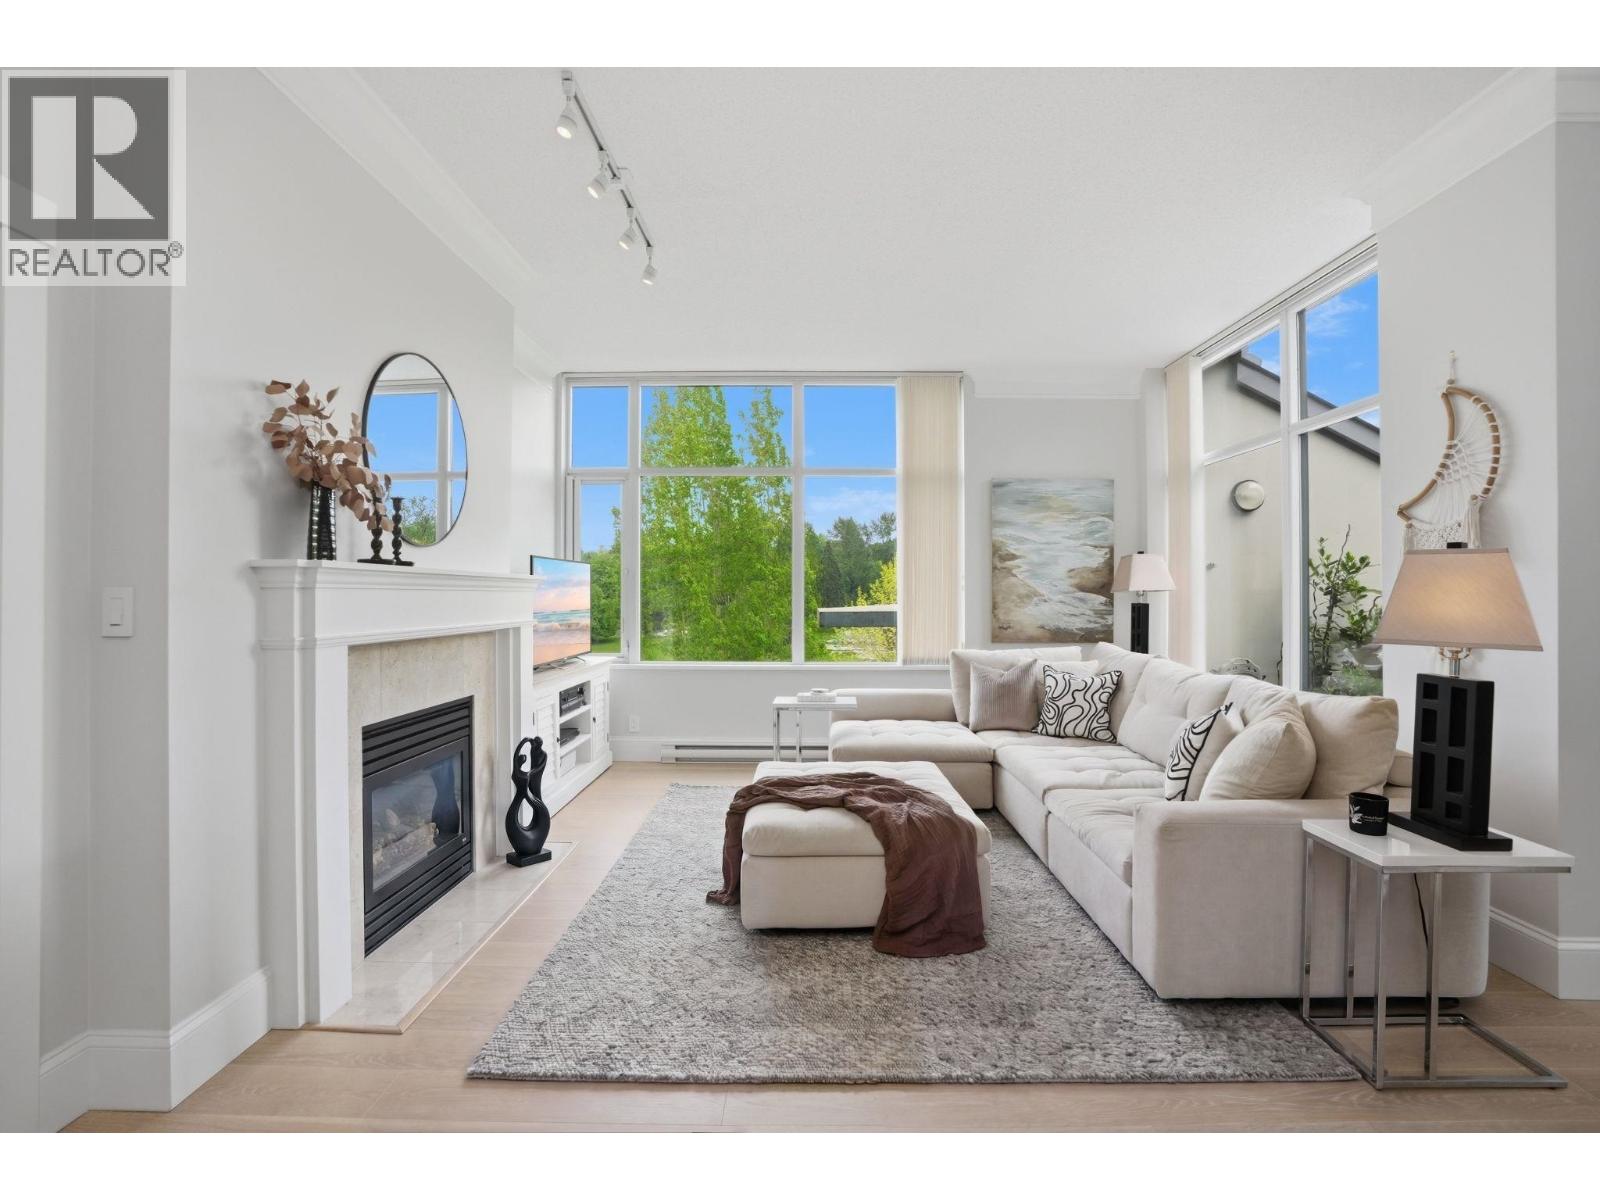
PENTHOUSE at Marguerite House II by Polygon with East, South AND West views! Incredible entertaining spaces w/Canadian White Oak flooring throughout, 9´7" ceilings and COMPLETE PRIVACY to Quilchena Park - no expense spared in this masterful renovation. Main living areas accented by 2 lovely balconies + 2 fireplaces.
Chef´s kitchen has stunning Quartz Counters, Backsplash & island Waterfall; custom cabinetry by Pacific Rim; motorized blinds; all NEW appliances incl Double Wall oven & Induction Cooktop; coffee bar + breakfast nook. Spacious Primary Bedroom offers walk-in closet & Serene Spa Ensuite with Soaker Tub, Double sink & integrated vanity. HEATPUMP & AIR CONDITIONING.
PRIVATE 2-Car GARAGE (storage & EV READY). Pool, Spa Bldg (steam, hottub, sauna) & Concierge.
Property summary
- MLS® number
- R3125400
- Property type
- Single Family
- Building type
- Apartment
- Square footage
- 1,795 sq ft
- Title
- Condo/Strata
- Land size
- 0 square feet
- Built in
- 2005
- Annual property taxes
- $7,465.15
- Parking
- 2 spaces · Garage, Underground
- Days on market
- 112 days
Features & details
- Heating
- Heat Pump, Baseboard heaters, Electric
- Cooling
- Air Conditioned
- Appliances
- All
- Lot features
- Central location, Elevator
- Community features
- Pets Allowed With Restrictions
- View
- View
- Pool
- Outdoor pool
- Strata fee
- $1,053.35 / Monthly
What would this home cost you?
Based on the $3,198,800 asking price at a 5.00% example rate, semi-annual compounding.
Renanza Realty Inc. can represent you on this property — send an enquiry to arrange a private viewing.
Listing courtesy of Oakwyn Realty Ltd., Vancouver.
The listing data displayed here is provided in part by the Canadian Real Estate Association (CREA) through its Data Distribution Facility (DDF®) and is drawn from Boards and Associations across Canada. Information is deemed reliable but is not guaranteed accurate by CREA. The listings are held by brokerages other than Renanza Realty unless otherwise noted.
The trademarks REALTOR®, REALTORS® and the REALTOR® logo are controlled by CREA and identify real estate professionals who are members of CREA. The trademarks MLS®, Multiple Listing Service® and the associated logos identify professional services rendered by REALTOR® members of CREA to effect the purchase, sale and lease of real estate as part of a cooperative selling system.