
PH7 - 55 KINGSBRIDGE GARDEN CIRCLE
Mississauga (Hurontario), Ontario
MLS® W12889126
$1,175,000
- Status
- Active
- Property type
- House
- MLS® number
- W12889126
- Bedrooms
- 4
- Bathrooms
- 3
- Year built
- —
 1 / 36
Listing description
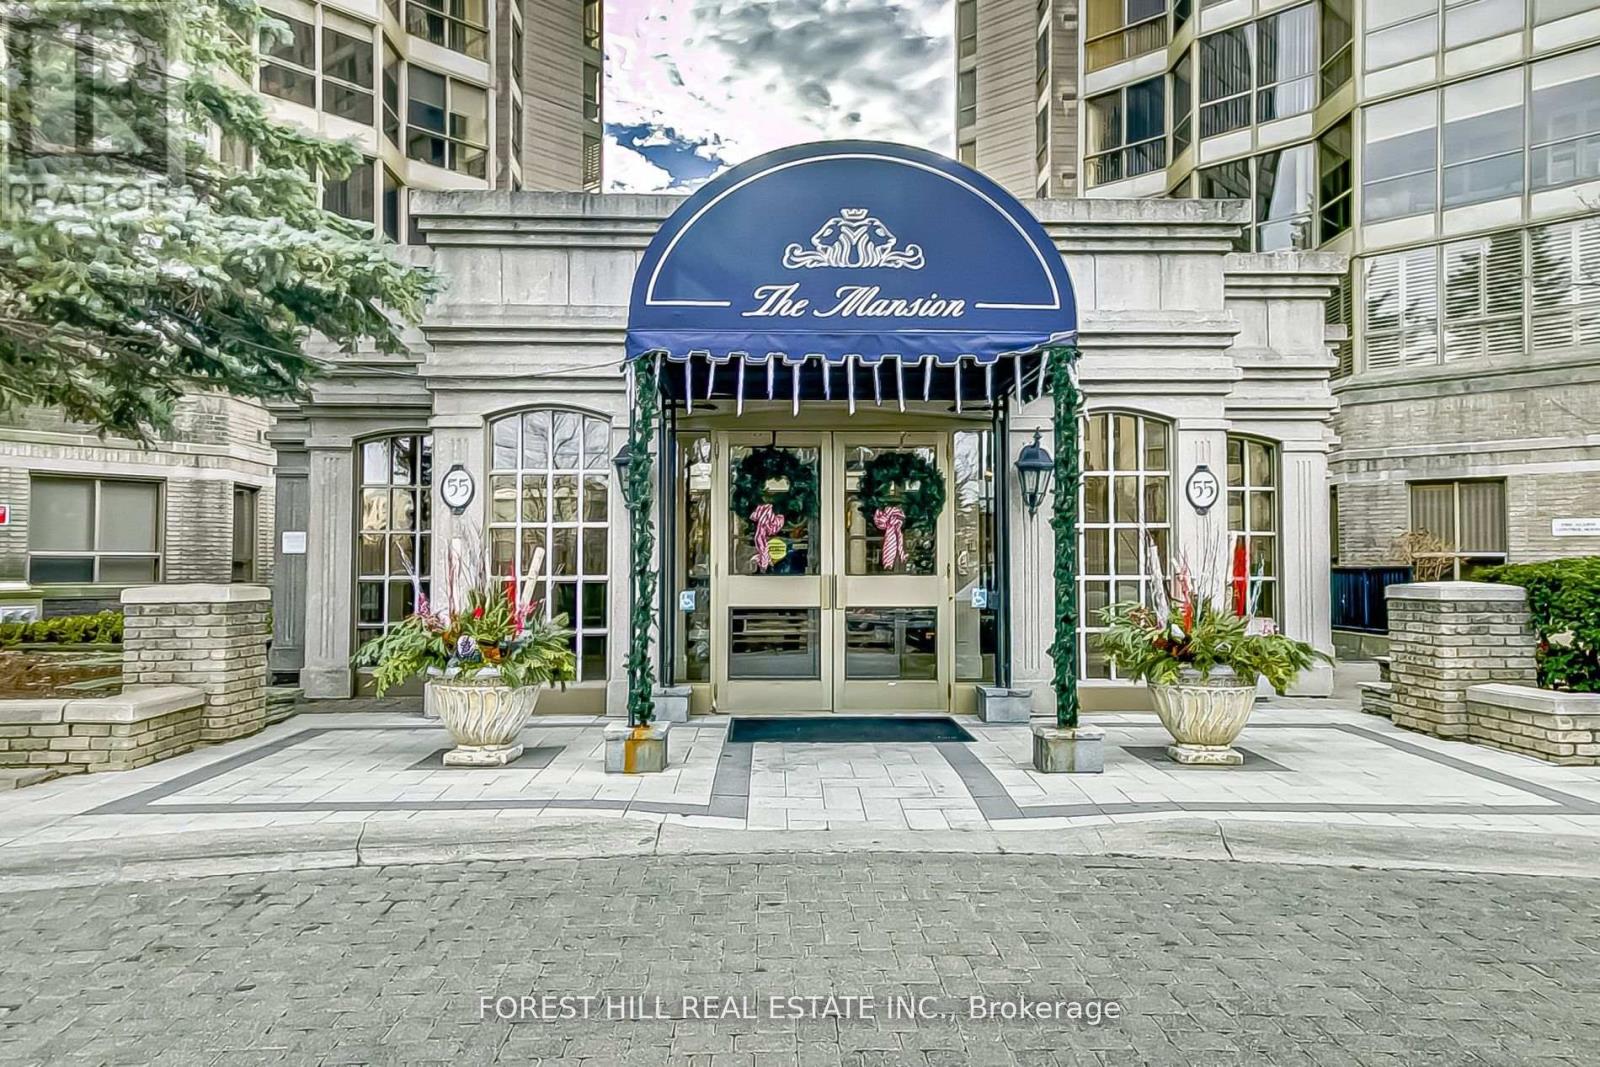
An exceptionally rare opportunity to own a breathtaking Penthouse in the prestigious "Mansion." This sun-drenched residence welcomes you with a gracious foyer and an expansive layout framed by floor-to-ceiling windows showcasing spectacular panoramic views of Lake Ontario, the Toronto skyline, and Mississauga's vibrant "Manhattan" cityscape. Designed for both elegant entertaining and comfortable everyday living, the sophisticated floor plan features formal living and dining rooms, complemented by a warm and inviting family room/den with fireplace.
The luxurious primary retreat offers generous space, beautifully organized his-and-hers closets, and a spa-inspired ensuite complete with a large jacuzzi tub and separate glass shower. Step out from the living room to a spacious private balcony-an ideal setting to unwind, soak in the sunshine, and take in stunning south, east, and west views stretching across the city and lake. Residents enjoy exceptional building amenities including attentive concierge service, abundant visitor parking, beautifully landscaped grounds, and an elegant welcoming lobby.
Perfectly located just steps to transit and minutes to major highways, Square One, the upcoming LRT, fine dining, shopping, and every urban convenience. A rare Penthouse offering that combines luxury, space, and unforgettable views-truly a place to call home .
Property summary
- MLS® number
- W12889126
- Property type
- Single Family
- Building type
- Apartment
- Title
- Condo/Strata
- Annual property taxes
- $5,965.39
- Parking
- 2 spaces · Garage, Underground
- Days on market
- 171 days
Features & details
- Heating
- Forced air, Natural gas
- Cooling
- Central air conditioning
- Basement
- None
- Flooring
- Laminate, Ceramic
- Appliances
- Washer, Refrigerator, Jacuzzi, Dishwasher, Stove, Dryer, Microwave, Window Coverings
- Exterior features
- Concrete
- Lot features
- Flat site, Balcony, Carpet Free
- Community features
- School Bus, Pets Allowed With Restrictions
- View
- City view, View, View of water
- Pool
- Indoor pool
- Maintenance fee
- $1,979.71 / Monthly
What would this home cost you?
Based on the $1,175,000 asking price at a 5.00% example rate, semi-annual compounding.
Renanza Realty Inc. can represent you on this property — send an enquiry to arrange a private viewing.
Listing courtesy of FOREST HILL REAL ESTATE INC., TORONTO.
The listing data displayed here is provided in part by the Canadian Real Estate Association (CREA) through its Data Distribution Facility (DDF®) and is drawn from Boards and Associations across Canada. Information is deemed reliable but is not guaranteed accurate by CREA. The listings are held by brokerages other than Renanza Realty unless otherwise noted.
The trademarks REALTOR®, REALTORS® and the REALTOR® logo are controlled by CREA and identify real estate professionals who are members of CREA. The trademarks MLS®, Multiple Listing Service® and the associated logos identify professional services rendered by REALTOR® members of CREA to effect the purchase, sale and lease of real estate as part of a cooperative selling system.