
PH5 1033 Cook St
Victoria, British Columbia
MLS® 1048298
$1,069,900
- Status
- Active
- Property type
- House
- MLS® number
- 1048298
- Bedrooms
- 2
- Bathrooms
- 2
- Year built
- 2019
 1 / 47
Listing description
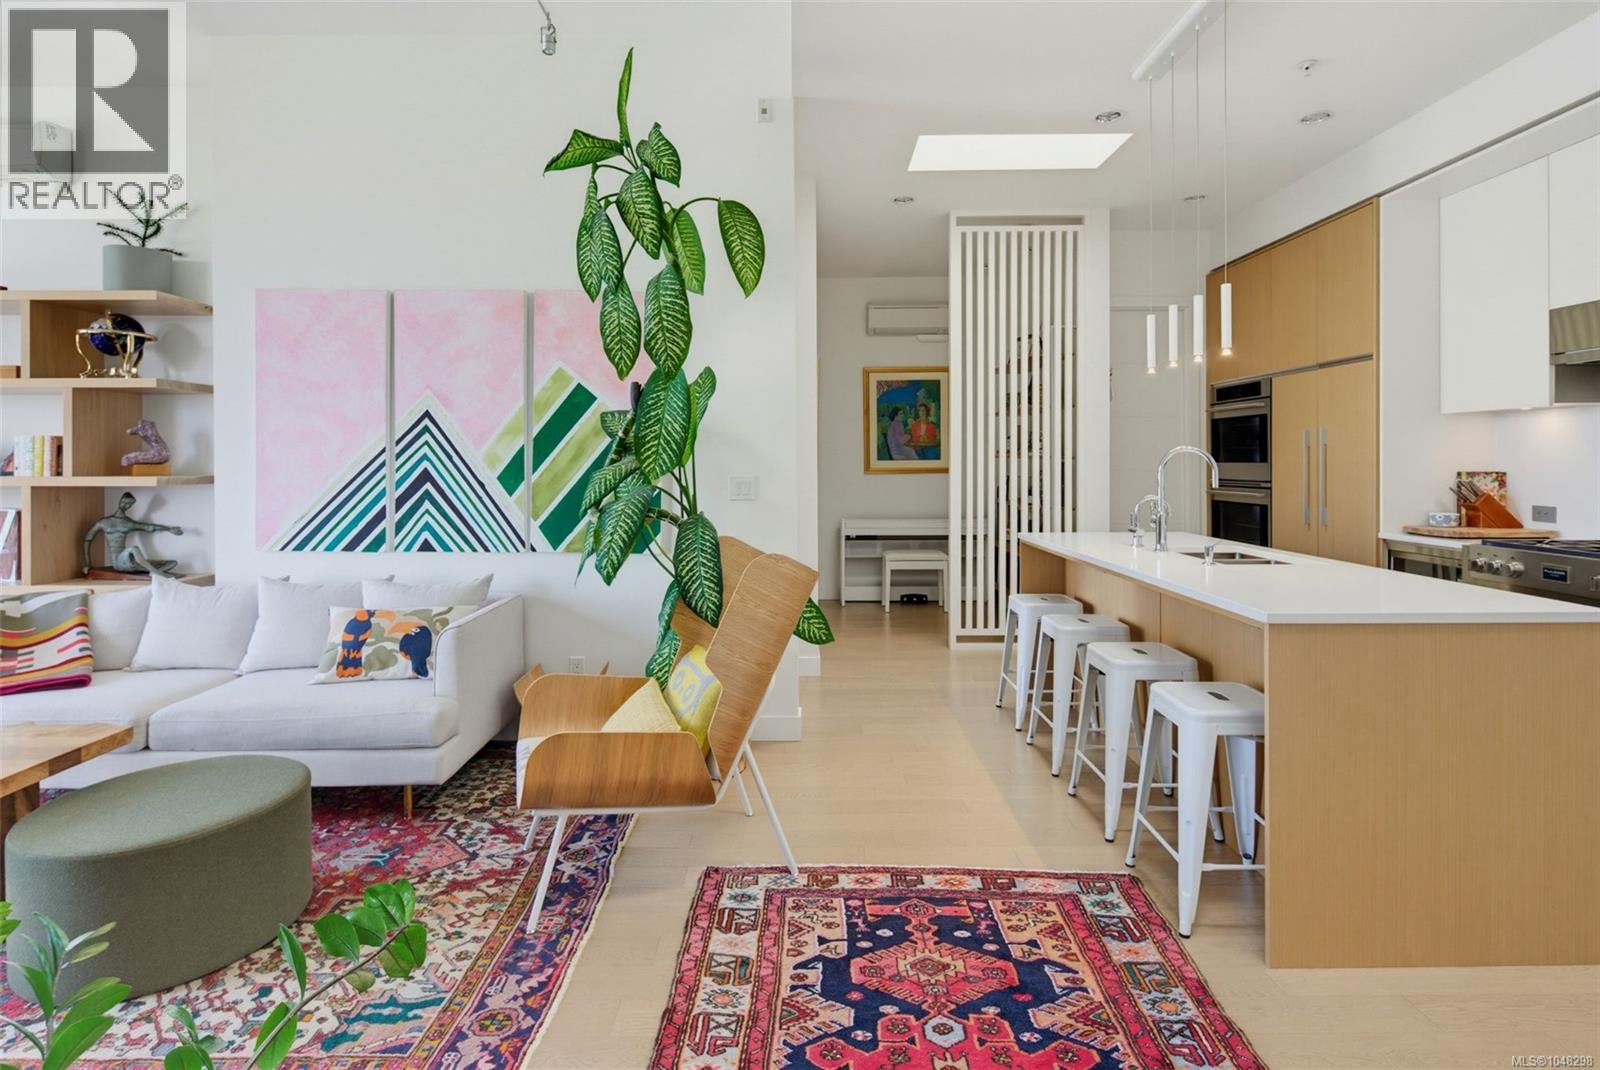
A rare chance to own one of the Black & White Penthouses by award-winning Abstract Developments, just steps from Cook St. Village, Dallas Road and the Inner Harbour. 11’ ceilings, skylights and floor-to-ceiling windows bring volume and brightness only felt on the top floor, while the Nygaard design and Penthouse-exclusive upgrades put it in a class of its own.
Dedicated heat pump (A/C), overheight doors, gas fireplace in custom millwork, open-air balcony with electric/gas/water hookups, and 2 side-by-side parking spots define this home’s everyday luxuries. Made to entertain, the kitchen features Fisher&Paykel fridge, Fulgor Milano six-burner gas rangetop, double wall oven and wine fridge. Two ample bedrooms sit at opposite ends, the primary with walk-in closet and ensuite with heated floors and rain shower.
The den, walk-in laundry and oversized storage lend functionality not common to condos. Enjoy a well-run, pet-friendly building with secure access, EV charging and great amenities.
Property summary
- MLS® number
- 1048298
- Property type
- Single Family
- Building type
- Apartment
- Square footage
- 1,117 sq ft
- Title
- Condo/Strata
- Land size
- 1201 square feet
- Built in
- 2019
- Annual property taxes
- $4,775.59
- Parking
- 2 spaces
- Days on market
- 8 days
Features & details
- Heating
- Heat Pump, Natural gas, Other
- Cooling
- Air Conditioned
- Appliances
- Washer, Refrigerator, Range, Dryer, Microwave, Oven - Built-In
- Lot features
- Rectangular
- Community features
- Family Oriented, Pets Allowed
- View
- City view, Mountain view
- Architectural style
- Other
- Strata fee
- $766 / Monthly
What would this home cost you?
Based on the $1,069,900 asking price at a 5.00% example rate, semi-annual compounding.
Renanza Realty Inc. can represent you on this property — send an enquiry to arrange a private viewing.
Listing courtesy of RE/MAX Camosun, Victoria.
The listing data displayed here is provided in part by the Canadian Real Estate Association (CREA) through its Data Distribution Facility (DDF®) and is drawn from Boards and Associations across Canada. Information is deemed reliable but is not guaranteed accurate by CREA. The listings are held by brokerages other than Renanza Realty unless otherwise noted.
The trademarks REALTOR®, REALTORS® and the REALTOR® logo are controlled by CREA and identify real estate professionals who are members of CREA. The trademarks MLS®, Multiple Listing Service® and the associated logos identify professional services rendered by REALTOR® members of CREA to effect the purchase, sale and lease of real estate as part of a cooperative selling system.