
PH416 - 300 MANITOBA STREET
Toronto (Mimico), Ontario
MLS® W13653402
$949,888
- Status
- Active
- Property type
- House
- MLS® number
- W13653402
- Bedrooms
- 3
- Bathrooms
- 2
- Year built
- —
 1 / 27
Listing description
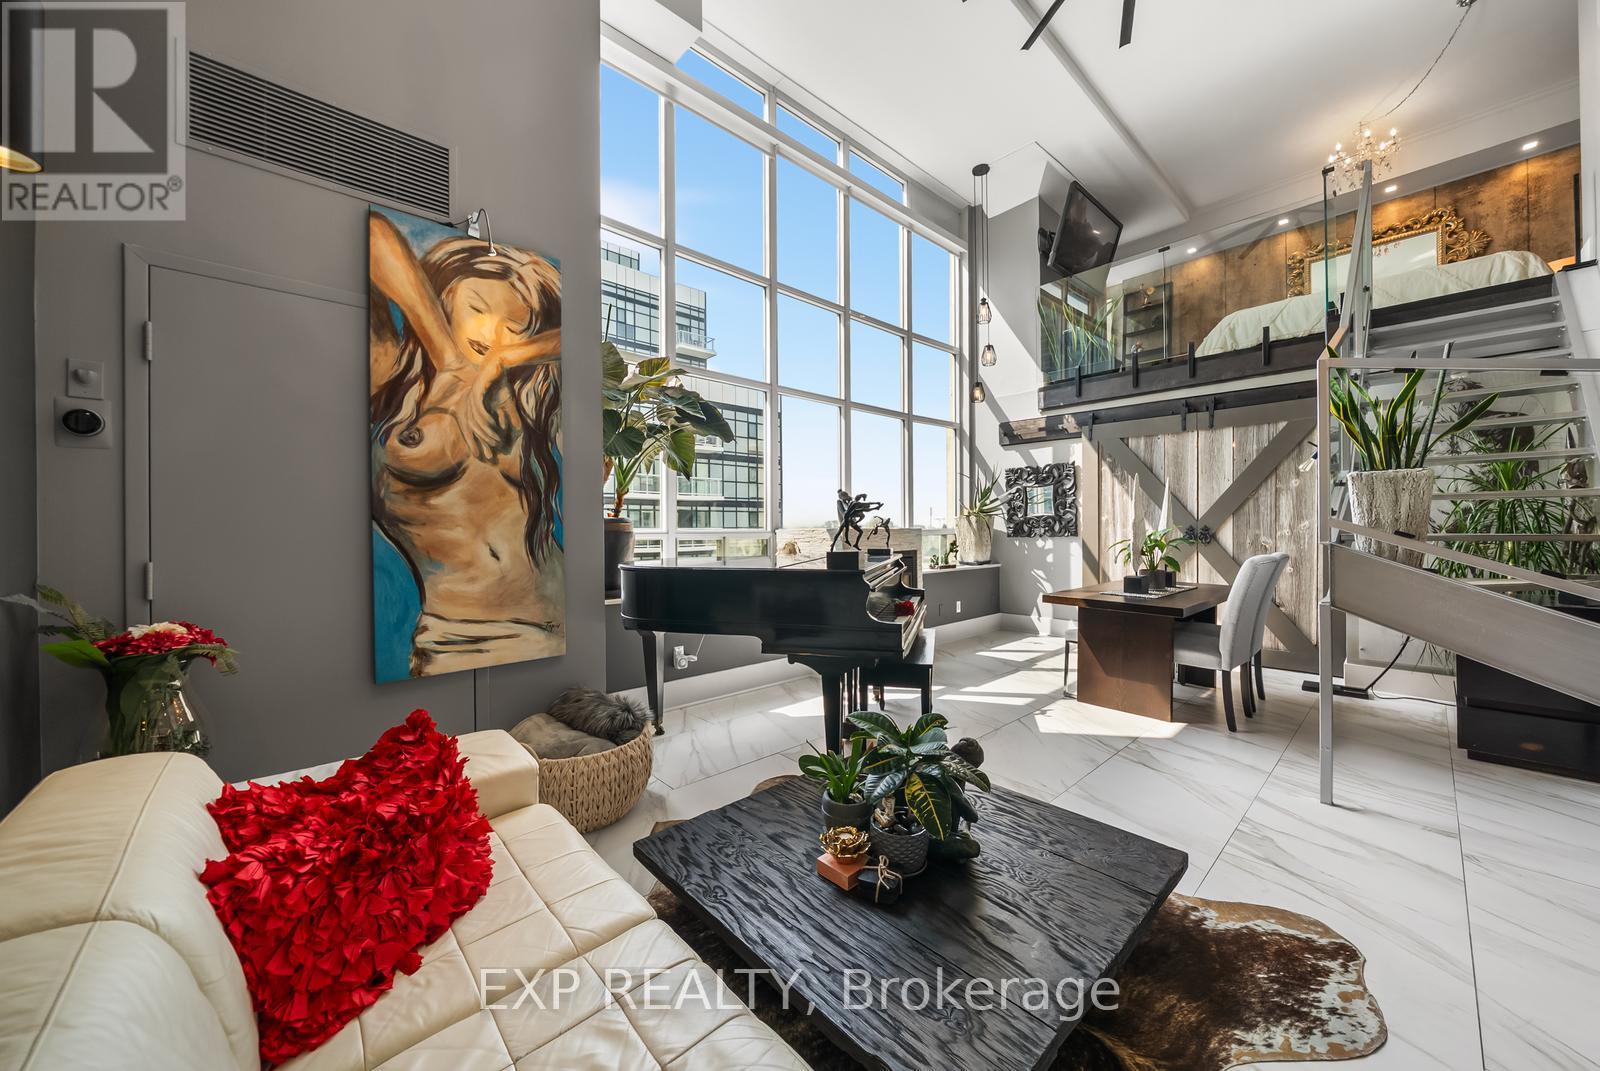
LIVE THE LOFT LIFE! Bold, sophisticated & truly one-of-a-kind, welcome to this fully transformed NYC-style hard loft perched on the penthouse level of Mystic Pointe Lofts in Humber Bay. Formerly the McGuinness Distillery, this spectacular 2-storey residence blends authentic industrial character with modern luxury, featuring soaring 17' ceilings & 1,250 SF of brilliantly redesigned living space.
South-facing, floor-to-ceiling windows flood the loft with natural light, while its rare lakeview setting makes this one of only a handful of lakeview suites in the building. Professionally reimagined by an Interior Designer, the open-concept layout features 3 spacious bedrooms, 2 spa-inspired baths, sleek floating stairs, dramatic glass railings, concealed appliances & statement lighting throughout. The ultra-modern chef's kitchen boasts a large island perfect for dining & entertaining.
The primary suite features a massive walk-in closet with room for even the most serious shoe enthusiast, plus abundant storage throughout. Gas fireplace & oversized statement ceiling fan add warmth & character. Rare convenience: premium extra-large walk-in locker conveniently attached to the parking spot conveniently located on the same floor as the suite - no elevator needed for groceries!
Perfect for style-forward couples, professionals or anyone craving exceptional design, generous space & a true architectural statement. Fully updated in 2025, incl. brand-new furnace & A/C.
Located in the heart of Mimico with easy access to the waterfront, parks, transit, shops, restaurants, and major highways. Amenities include concierge, gym, party room, outdoor rooftop terrace, squash/racket court & visitor parking. Seller is RREA
Property summary
- MLS® number
- W13653402
- Property type
- Single Family
- Building type
- Apartment
- Title
- Condo/Strata
- Annual property taxes
- $2,885.09
- Parking
- 1 space · Garage, Other
- Days on market
- 21 days
Features & details
- Heating
- Forced air, Natural gas
- Cooling
- Central air conditioning
- Basement
- None
- Flooring
- Vinyl, Porcelain Tile
- Appliances
- Washer, Refrigerator, Dishwasher, Stove, Dryer, Microwave, Blinds
- Exterior features
- Concrete
- Lot features
- Level lot, Elevator, Level, Carpet Free
- Community features
- Pets Allowed With Restrictions
- Architectural style
- Loft
- Maintenance fee
- $1,162.81 / Monthly
What would this home cost you?
Based on the $949,888 asking price at a 5.00% example rate, semi-annual compounding.
Renanza Realty Inc. can represent you on this property — send an enquiry to arrange a private viewing.
Listing courtesy of EXP REALTY, TORONTO.
The listing data displayed here is provided in part by the Canadian Real Estate Association (CREA) through its Data Distribution Facility (DDF®) and is drawn from Boards and Associations across Canada. Information is deemed reliable but is not guaranteed accurate by CREA. The listings are held by brokerages other than Renanza Realty unless otherwise noted.
The trademarks REALTOR®, REALTORS® and the REALTOR® logo are controlled by CREA and identify real estate professionals who are members of CREA. The trademarks MLS®, Multiple Listing Service® and the associated logos identify professional services rendered by REALTOR® members of CREA to effect the purchase, sale and lease of real estate as part of a cooperative selling system.