
PH3 - 73 RICHMOND STREET W
Toronto (Bay Street Corridor), Ontario
MLS® C14163954
$1,595,000
- Status
- Active
- Property type
- House
- MLS® number
- C14163954
- Bedrooms
- 2
- Bathrooms
- 3
- Year built
- —
 1 / 22
Listing description
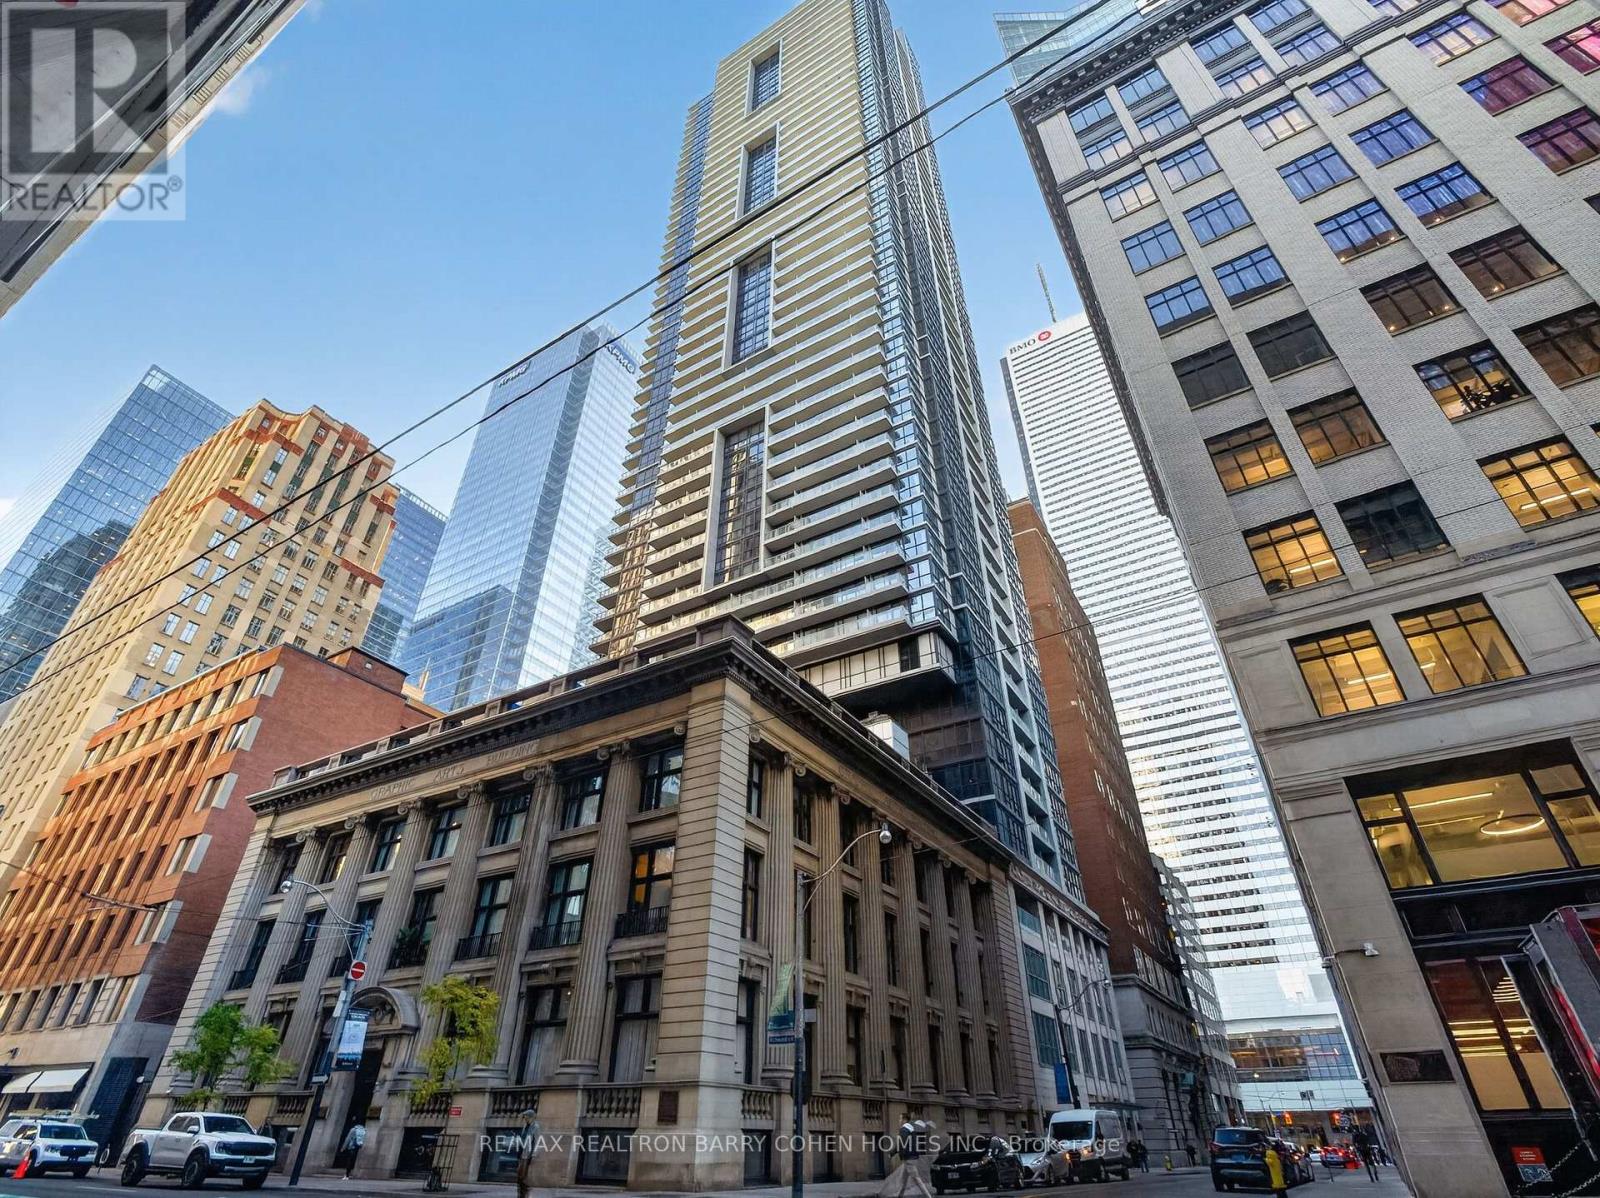
Coveted Renovated Penthouse In The Heart Of The Financial District. Rarely Offered Opportunity To Own A Piece Of Toronto's Historic Graphic Arts Building - A Classic 5-Storey Landmark Property Built In 1913 By Famed Architect Francis S. Baker.
This Boutique Building Boasts A Distinctive Limestone Facade And Refined Interiors With Just 64 Suites, Offering The Rare Few An Exceptional Blend Of Distinguished Architecture With The Convenience Of The Financial Core, And The Ultra-Rare Perks Of Downtown Toronto. Penthouse 3 Features A Main Floor Primary Suite With Walk-In Closet, Open Concept Living And Dining Area With Soaring 13. 5'Ceilings, Sun-Drenched Interiors, 2nd Floor Loft Bedroom/Office Offering Flexible Live-WorkZoning Ideal For The Upscale Professional, And Enviable Large Private Outdoor Terrace With Panoramic City Views That Include City Hall And Nathan Phillips Square.
This Exclusive Property Offers Unmatched Walkability And Transit Access Surrounded By World-ClassRestaurants And Upscale Shops Of The Eaton Centre, And Steps From The Entertainment District, PATH System And Osgoode Station - A Level Of Prestige, Elegance, And Convenience That Sees No Rival In The City Of Toronto.
Property summary
- MLS® number
- C14163954
- Property type
- Single Family
- Building type
- Apartment
- Title
- Condo/Strata
- Annual property taxes
- $5,467.00
- Parking
- No Garage
- Days on market
- 1 day
Features & details
- Heating
- Heat Pump, Baseboard heaters, Electric
- Cooling
- Central air conditioning
- Basement
- None
- Appliances
- Washer, Whirlpool, Dishwasher, Range, Dryer, Microwave
- Exterior features
- Stone
- Lot features
- Carpet Free
- Community features
- Pets Allowed With Restrictions
- Maintenance fee
- $2,303 / Monthly
What would this home cost you?
Based on the $1,595,000 asking price at a 5.00% example rate, semi-annual compounding.
Renanza Realty Inc. can represent you on this property — send an enquiry to arrange a private viewing.
Listing courtesy of RE/MAX REALTRON BARRY COHEN HOMES INC., TORONTO.
The listing data displayed here is provided in part by the Canadian Real Estate Association (CREA) through its Data Distribution Facility (DDF®) and is drawn from Boards and Associations across Canada. Information is deemed reliable but is not guaranteed accurate by CREA. The listings are held by brokerages other than Renanza Realty unless otherwise noted.
The trademarks REALTOR®, REALTORS® and the REALTOR® logo are controlled by CREA and identify real estate professionals who are members of CREA. The trademarks MLS®, Multiple Listing Service® and the associated logos identify professional services rendered by REALTOR® members of CREA to effect the purchase, sale and lease of real estate as part of a cooperative selling system.