
PH202 - 23 HOLLYWOOD AVENUE
Toronto (Willowdale East), Ontario
MLS® C13505144
$829,000
- Status
- Active
- Property type
- House
- MLS® number
- C13505144
- Bedrooms
- 2
- Bathrooms
- 2
- Year built
- —
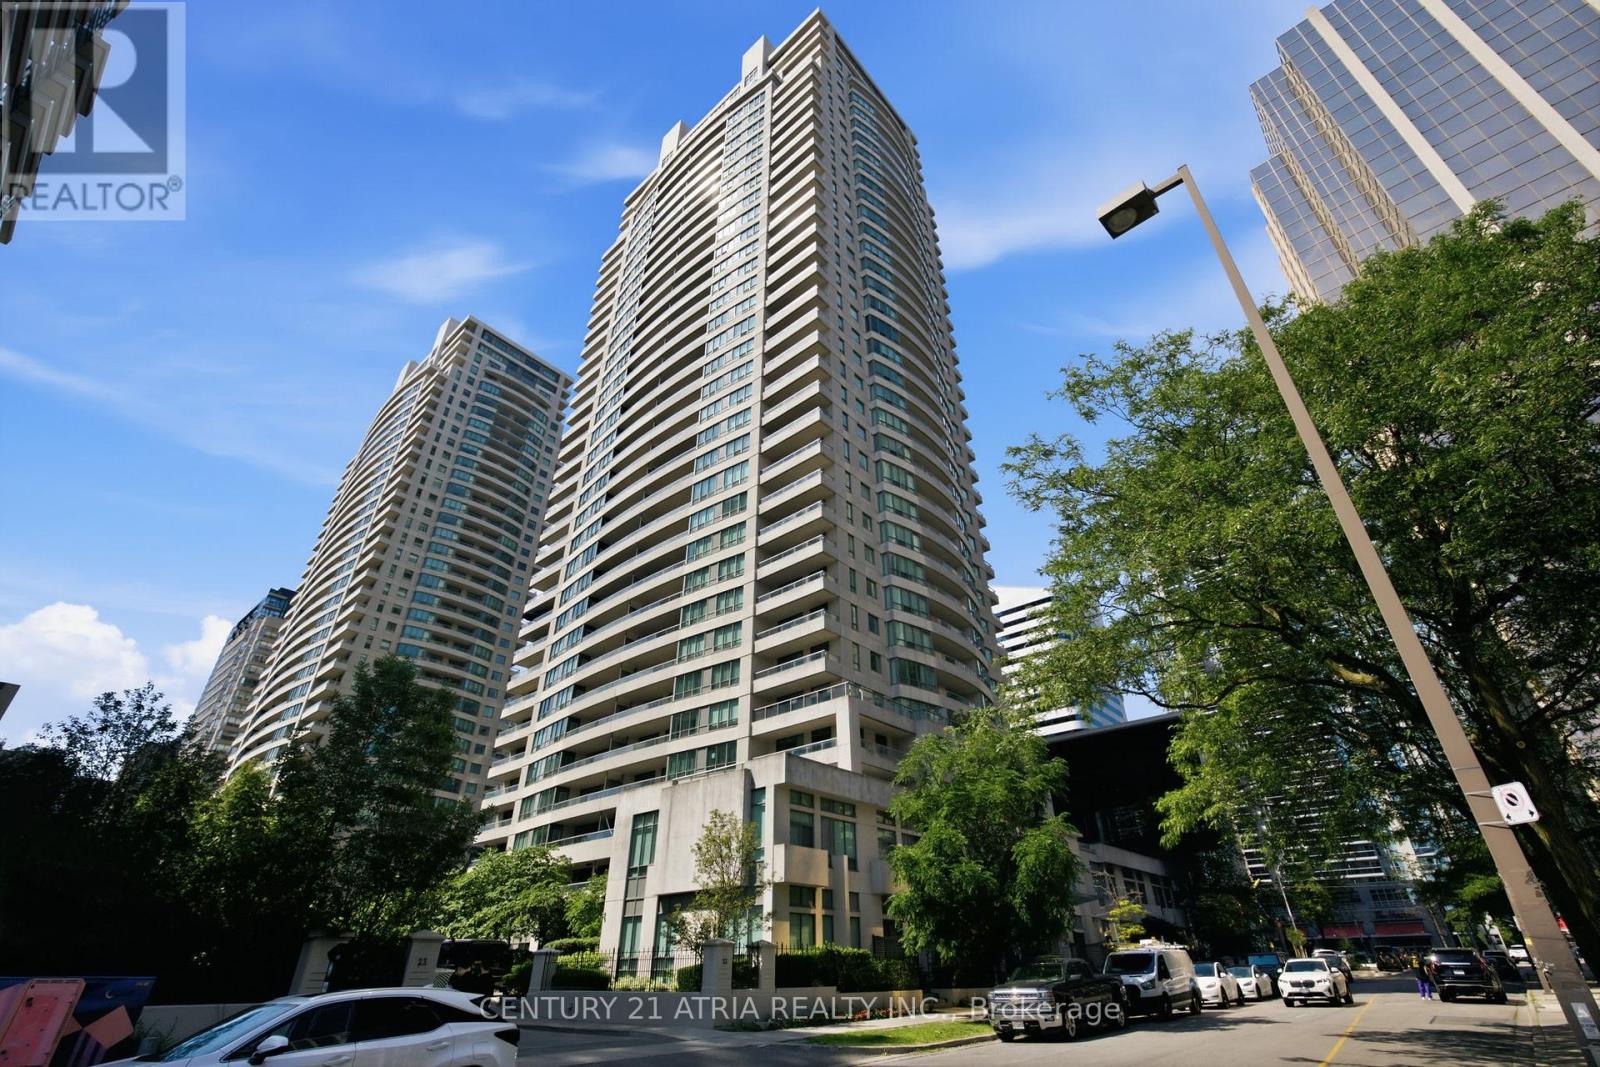 1 / 22
Listing description
This rarely offered corner-unit penthouse features soaring, unobstructed north and southwest views of the city! Boasts 1,200 sq. ft.
of sun-filled living space, and the expansive 200 sq. ft. balcony offers stunning city sunsets in the evening.
Immaculately maintained, Freshly Painted and move-in ready. This unit offers a functional layout, a gorgeous kitchen with full-size stainless steel appliances and granite countertops, floor-to-ceiling windows, two spacious bedrooms, and two bathrooms. Featuring the only level in the building w/9ft ceilings and builder-designed layout without bulkheads.
The building recently went through a refresh that includes modern interior finishes, smart locking system, updated HVAC, improved amenities & much more! Maintenance fees include hydro, heat & water! The location cannot be beat.
It is steps to Yonge Street, public transit, and numerous shops, restaurants, supermarkets, and banks. It is also a quick walk to the Sheppard bus and subway station, boasting a 99 Walk Score!
Property summary
- MLS® number
- C13505144
- Property type
- Single Family
- Building type
- Apartment
- Title
- Condo/Strata
- Annual property taxes
- $4,471.73
- Parking
- 1 space · Garage, Underground
- Days on market
- 44 days
Features & details
- Heating
- Forced air, Natural gas
- Cooling
- Central air conditioning
- Basement
- None
- Flooring
- Tile, Hardwood
- Appliances
- Refrigerator, Stove, Hood Fan, Window Coverings
- Exterior features
- Concrete
- Lot features
- Balcony
- Community features
- Pets Allowed With Restrictions
- Pool
- Indoor pool
- Maintenance fee
- $1,397.55 / Monthly
Renanza Realty Inc. can represent you on this property — send an enquiry to arrange a private viewing.
Listing courtesy of CENTURY 21 ATRIA REALTY INC., RICHMOND HILL.
The listing data displayed here is provided in part by the Canadian Real Estate Association (CREA) through its Data Distribution Facility (DDF®) and is drawn from Boards and Associations across Canada. Information is deemed reliable but is not guaranteed accurate by CREA. The listings are held by brokerages other than Renanza Realty unless otherwise noted.
The trademarks REALTOR®, REALTORS® and the REALTOR® logo are controlled by CREA and identify real estate professionals who are members of CREA. The trademarks MLS®, Multiple Listing Service® and the associated logos identify professional services rendered by REALTOR® members of CREA to effect the purchase, sale and lease of real estate as part of a cooperative selling system.