
PH20 - 8201 ISLINGTON AVENUE
Vaughan (Islington Woods), Ontario
MLS® N13848992
$699,900
- Status
- Active
- Property type
- House
- MLS® number
- N13848992
- Bedrooms
- 1
- Bathrooms
- 1
- Year built
- —
 1 / 31
Listing description
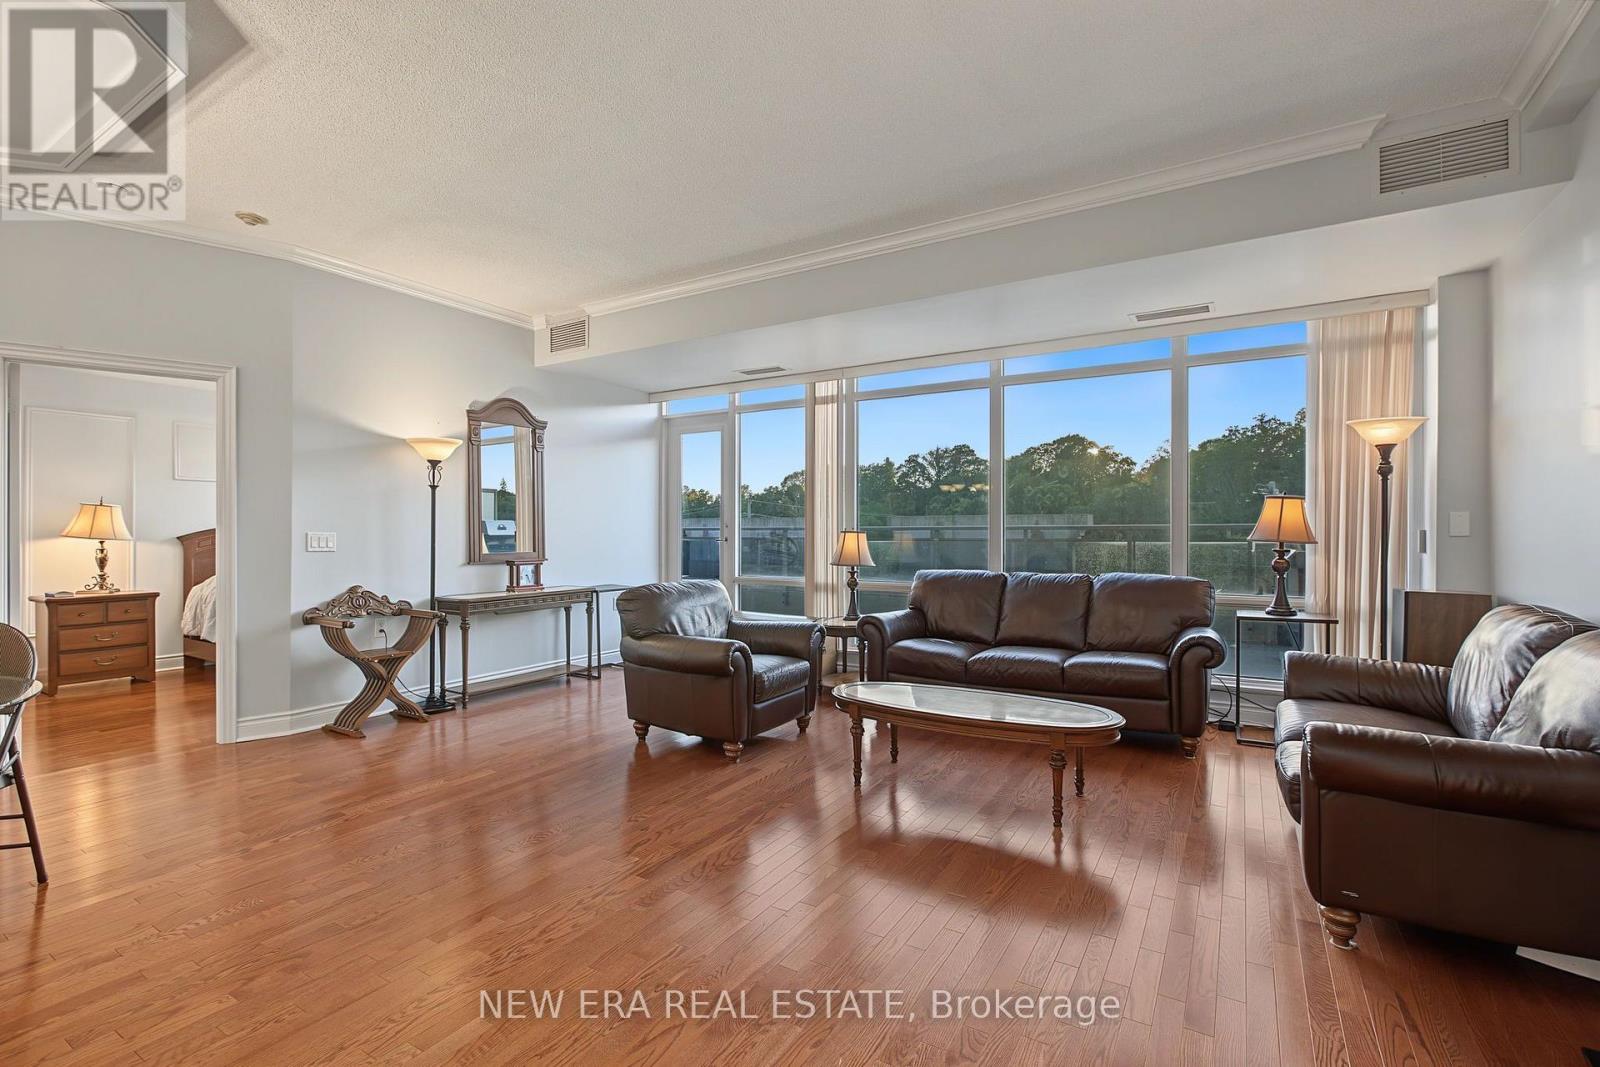
Boutique condo living meets the beauty of Islington Woods in this beautifully maintained penthouse suite. Soaring ceilings make the space feel even larger, while the open-concept layout creates a bright, airy feel with plenty of room to make it your own. Need a home office?
A dedicated dining area? Extra space for cabinets, bookshelves, or a reading nook? This suite has the flexibility for it all.
Another standout feature is the expansive private terrace - a rare extension of your living space with plenty of room for morning coffee, outdoor dining, entertaining, or simply relaxing. And with no one living above you, you'll enjoy added privacy, natural light, and the quiet of penthouse living. A parking space and locker add everyday convenience.
Set among mature trees in one of Vaughan's most established communities, you're minutes from Boyd Conservation Park, Humber River trails, Market Lane, golf courses, restaurants, shopping, transit, and major highways. Perfect for first-time buyers, down sizers, or anyone wanting the ease of condo living without giving up space, privacy, or a great outdoor area.
Property summary
- MLS® number
- N13848992
- Property type
- Single Family
- Building type
- Apartment
- Title
- Condo/Strata
- Annual property taxes
- $3,206.65
- Parking
- 1 space · Garage, Underground
- Days on market
- 0 days
Features & details
- Heating
- Forced air, Natural gas
- Cooling
- Central air conditioning
- Basement
- None
- Appliances
- Washer, Refrigerator, Dishwasher, Stove, Oven, Dryer, Window Coverings
- Exterior features
- Concrete
- Lot features
- Carpet Free
- Community features
- Community Centre, Pets Allowed With Restrictions
- Maintenance fee
- $58,652 / Monthly
What would this home cost you?
Based on the $699,900 asking price at a 5.00% example rate, semi-annual compounding.
Renanza Realty Inc. can represent you on this property — send an enquiry to arrange a private viewing.
Listing courtesy of NEW ERA REAL ESTATE, MISSISSAUGA.
The listing data displayed here is provided in part by the Canadian Real Estate Association (CREA) through its Data Distribution Facility (DDF®) and is drawn from Boards and Associations across Canada. Information is deemed reliable but is not guaranteed accurate by CREA. The listings are held by brokerages other than Renanza Realty unless otherwise noted.
The trademarks REALTOR®, REALTORS® and the REALTOR® logo are controlled by CREA and identify real estate professionals who are members of CREA. The trademarks MLS®, Multiple Listing Service® and the associated logos identify professional services rendered by REALTOR® members of CREA to effect the purchase, sale and lease of real estate as part of a cooperative selling system.