
PH1102 2325 EMERY COURT
North Vancouver, British Columbia
MLS® R3169788
$1,795,000
- Status
- Active
- Property type
- House
- MLS® number
- R3169788
- Bedrooms
- 3
- Bathrooms
- 3
- Year built
- 2025
 1 / 24
Listing description
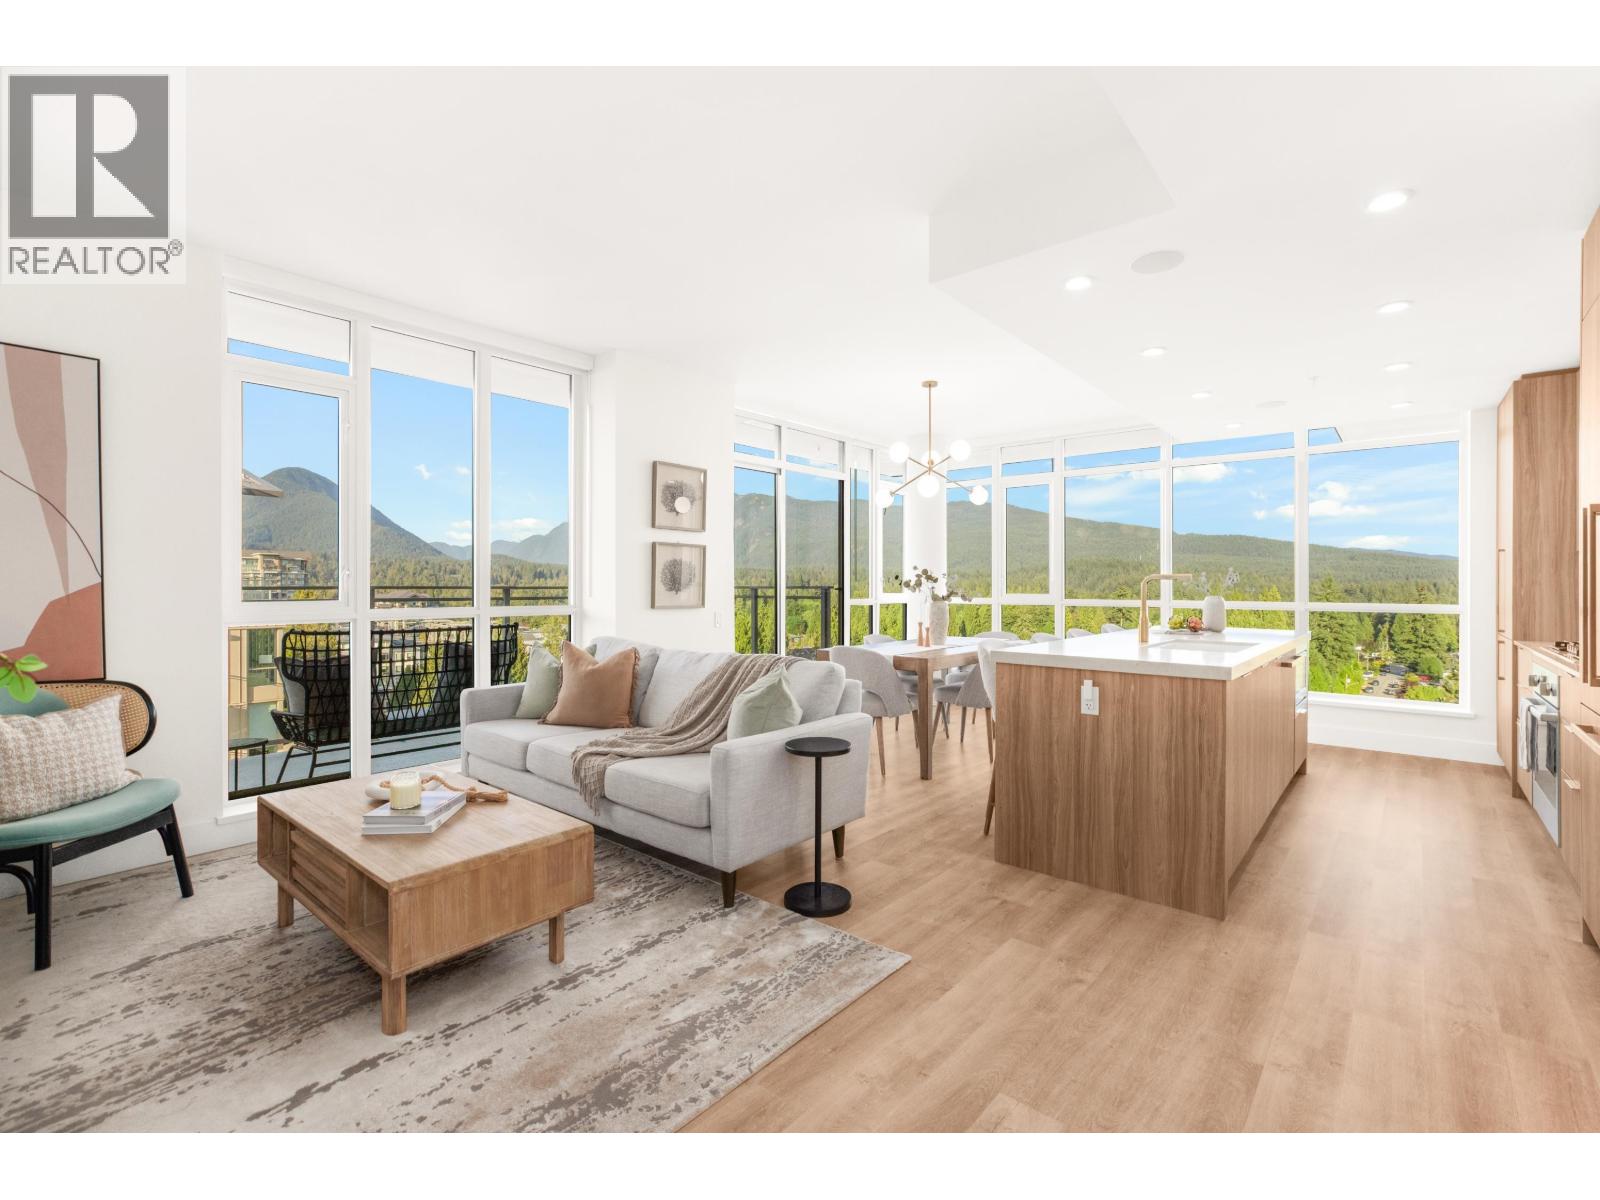
Elevated penthouse living at Parkside at Lynn by Mosaic! This beautifully appointed home stands apart with thoughtful upgrades including A/C, designer paint, custom built-in closets and in-floor heat in the primary ensuite. An impressive 9´ island anchors the kitchen, complemented by a 36" gas cooktop and integrated French-door Bosch fridge.
Extensive Control4 automation integrates lighting, 5-zone audio and Samsung Frame TVs for effortless everyday living. Enjoy a private balcony with gas bib, oversized double storage locker and private 2-car garage with Level 2 EV charging. The Whistler-inspired Lynn Club offers an indoor pool, fitness centre, lounge, outdoor firepit and more.
A sophisticated, turnkey penthouse offering in the heart of Lynn Valley.
Property summary
- MLS® number
- R3169788
- Property type
- Single Family
- Building type
- Apartment
- Square footage
- 1,247 sq ft
- Title
- Condo/Strata
- Land size
- 0 square feet
- Built in
- 2025
- Annual property taxes
- $4,988.56
- Parking
- 2 spaces · Underground
- Days on market
- 2 days
Features & details
- Heating
- Heat Pump, Forced air
- Cooling
- Air Conditioned
- Appliances
- All
- Lot features
- Central location, Cul-de-sac, Private setting, Elevator
- Community features
- Pets Allowed With Restrictions
- View
- View
- Pool
- Indoor pool
- Strata fee
- $787.67 / Monthly
What would this home cost you?
Based on the $1,795,000 asking price at a 5.00% example rate, semi-annual compounding.
Renanza Realty Inc. can represent you on this property — send an enquiry to arrange a private viewing.
Listing courtesy of Prompton Real Estate Services Inc., Vancouver.
The listing data displayed here is provided in part by the Canadian Real Estate Association (CREA) through its Data Distribution Facility (DDF®) and is drawn from Boards and Associations across Canada. Information is deemed reliable but is not guaranteed accurate by CREA. The listings are held by brokerages other than Renanza Realty unless otherwise noted.
The trademarks REALTOR®, REALTORS® and the REALTOR® logo are controlled by CREA and identify real estate professionals who are members of CREA. The trademarks MLS®, Multiple Listing Service® and the associated logos identify professional services rendered by REALTOR® members of CREA to effect the purchase, sale and lease of real estate as part of a cooperative selling system.