
PH1 - 88 BLUE JAYS WAY
Toronto (Waterfront Communities), Ontario
MLS® C14127744
$5,800/mo
- Status
- Active
- Property type
- House
- MLS® number
- C14127744
- Bedrooms
- 2
- Bathrooms
- 2
- Year built
- —
 1 / 28
Listing description
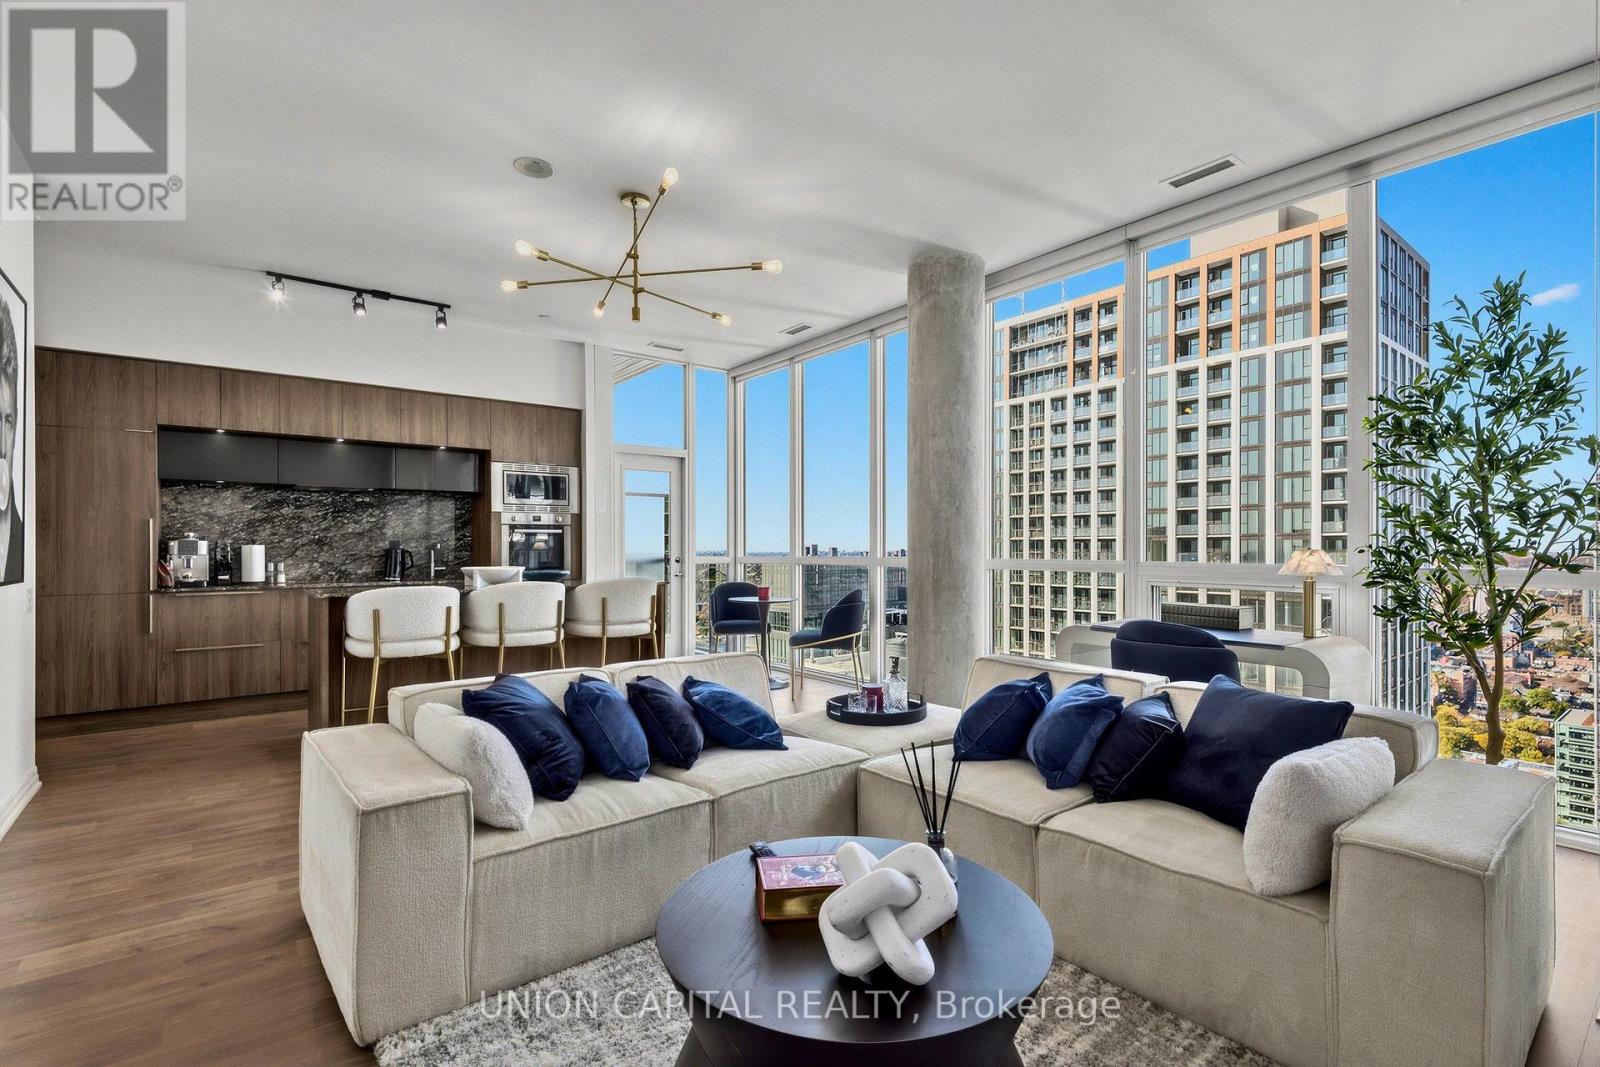
RARELY OFFERED PENTHOUSE RESIDENCE AT THE BISHA. This stunning 2-bed, 2-bath suite with over 1,100 sq. ft.
of living space, including a private balcony, sits on the exclusive penthouse floor (42nd Floor) shared with only four other private residences. Expansive 10-ft ceilings and floor to ceiling windows bring sunlight streaming in. A sleek contemporary kitchen flows into the open concept living and dining area, working equally well for entertaining and everyday living.
The primary bedroom has a spacious ensuite bathroom, and a large a walk-in closet with custom built-ins. The locker is oversize and private, located right next to the parking spot for easy access. Residents get Bisha's hotel-style living, with a 24-hour concierge, a rooftop infinity pool and a fitness club membership centre.
Just outside are King West and the Entertainment District, with TIFF Lightbox, the Rogers Centre, the Financial District, theatres, restaurants and transit all nearby.
Property summary
- MLS® number
- C14127744
- Property type
- Single Family
- Building type
- Apartment
- Title
- Condo/Strata
- Parking
- 1 space · Garage, Underground
- Days on market
- 7 days
Features & details
- Heating
- Electric, Coil Fan
- Cooling
- Central air conditioning
- Basement
- None
- Exterior features
- Brick
- Lot features
- Balcony
- Community features
- Pets Allowed With Restrictions
- View
- City view
- Pool
- Outdoor pool
Renanza Realty Inc. can represent you on this property — send an enquiry to arrange a private viewing.
Listing courtesy of UNION CAPITAL REALTY, RICHMOND HILL.
The listing data displayed here is provided in part by the Canadian Real Estate Association (CREA) through its Data Distribution Facility (DDF®) and is drawn from Boards and Associations across Canada. Information is deemed reliable but is not guaranteed accurate by CREA. The listings are held by brokerages other than Renanza Realty unless otherwise noted.
The trademarks REALTOR®, REALTORS® and the REALTOR® logo are controlled by CREA and identify real estate professionals who are members of CREA. The trademarks MLS®, Multiple Listing Service® and the associated logos identify professional services rendered by REALTOR® members of CREA to effect the purchase, sale and lease of real estate as part of a cooperative selling system.