
PH02 - 608 RICHMOND STREET W
Toronto (Waterfront Communities), Ontario
MLS® C13545644
$1,950,000
- Status
- Active
- Property type
- House
- MLS® number
- C13545644
- Bedrooms
- 3
- Bathrooms
- 3
- Year built
- —
 1 / 42
Listing description
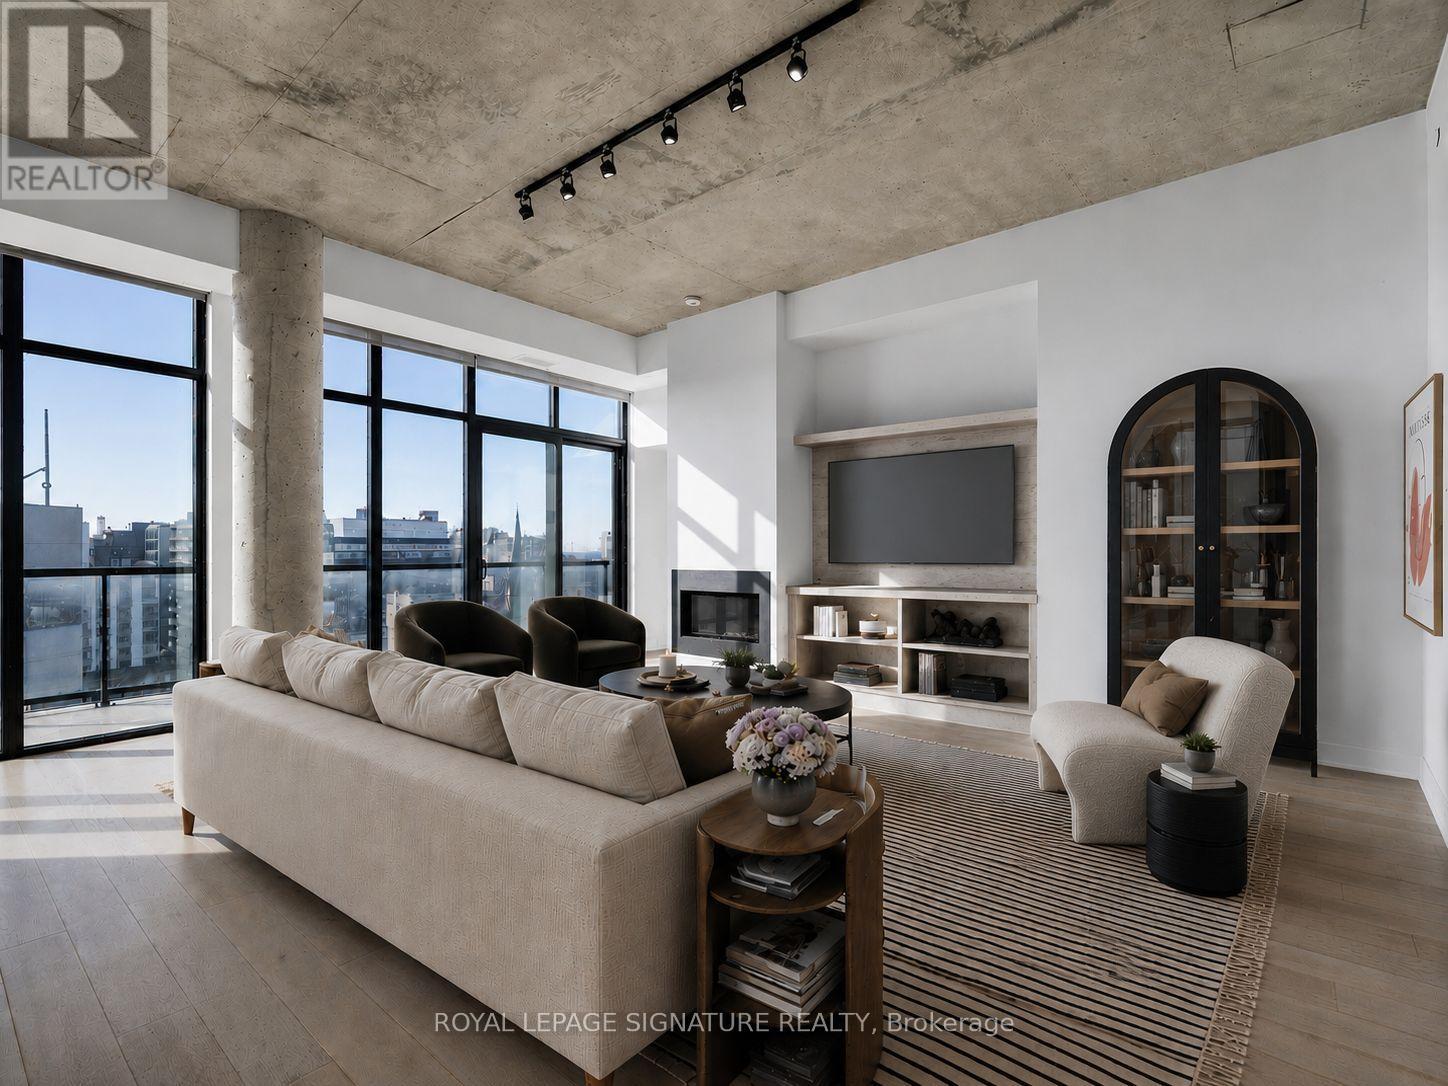
Live at the stylish Harlowe Building in the largest and most desirable suite in the building. This exceptional 1,535 sq. ft.
residence offers 3 bedrooms, 3 bathrooms, and thousands spent on premium European-imported finishes throughout. The entire unit has been freshly painted and features a gourmet kitchen with a gas range, an upgraded gas fireplace, custom closet organizers in every bedroom, and beautifully appointed bathrooms with marble surrounds. The expansive primary retreat boasts double walk-in closets and a luxurious 6-piece spa-inspired ensuite complete with a double vanity and a jacuzzi tub.
Soaring 12-foot ceilings and a sun-filled south-facing 254 sq. ft. terrace with a gas BBQ hookup create the perfect indoor-outdoor living experience.
Complete with 2 parking spaces and 2 lockers, this is a rare opportunity to own one of the Harlowe's premier residences, just steps from the very best of King & Queen West.
Property summary
- MLS® number
- C13545644
- Property type
- Single Family
- Building type
- Apartment
- Title
- Condo/Strata
- Annual property taxes
- $9,895.95
- Parking
- 2 spaces · Garage, Underground
- Days on market
- 48 days
Features & details
- Heating
- Heat Pump, Natural gas
- Cooling
- Central air conditioning
- Basement
- None
- Flooring
- Hardwood
- Appliances
- Washer, Refrigerator, Dishwasher, Range, Oven, Dryer
- Exterior features
- Concrete, Brick
- Lot features
- Balcony
- Community features
- Pets not Allowed
- View
- View
- Maintenance fee
- $1,663 / Monthly
What would this home cost you?
Based on the $1,950,000 asking price at a 5.00% example rate, semi-annual compounding.
Renanza Realty Inc. can represent you on this property — send an enquiry to arrange a private viewing.
Listing courtesy of ROYAL LEPAGE SIGNATURE REALTY, TORONTO.
The listing data displayed here is provided in part by the Canadian Real Estate Association (CREA) through its Data Distribution Facility (DDF®) and is drawn from Boards and Associations across Canada. Information is deemed reliable but is not guaranteed accurate by CREA. The listings are held by brokerages other than Renanza Realty unless otherwise noted.
The trademarks REALTOR®, REALTORS® and the REALTOR® logo are controlled by CREA and identify real estate professionals who are members of CREA. The trademarks MLS®, Multiple Listing Service® and the associated logos identify professional services rendered by REALTOR® members of CREA to effect the purchase, sale and lease of real estate as part of a cooperative selling system.