
PH01 - 8 CEDARLAND DRIVE
Markham (Unionville), Ontario
MLS® N13234934
$1,789,900
- Status
- Active
- Property type
- House
- MLS® number
- N13234934
- Bedrooms
- 3
- Bathrooms
- 3
- Year built
- —
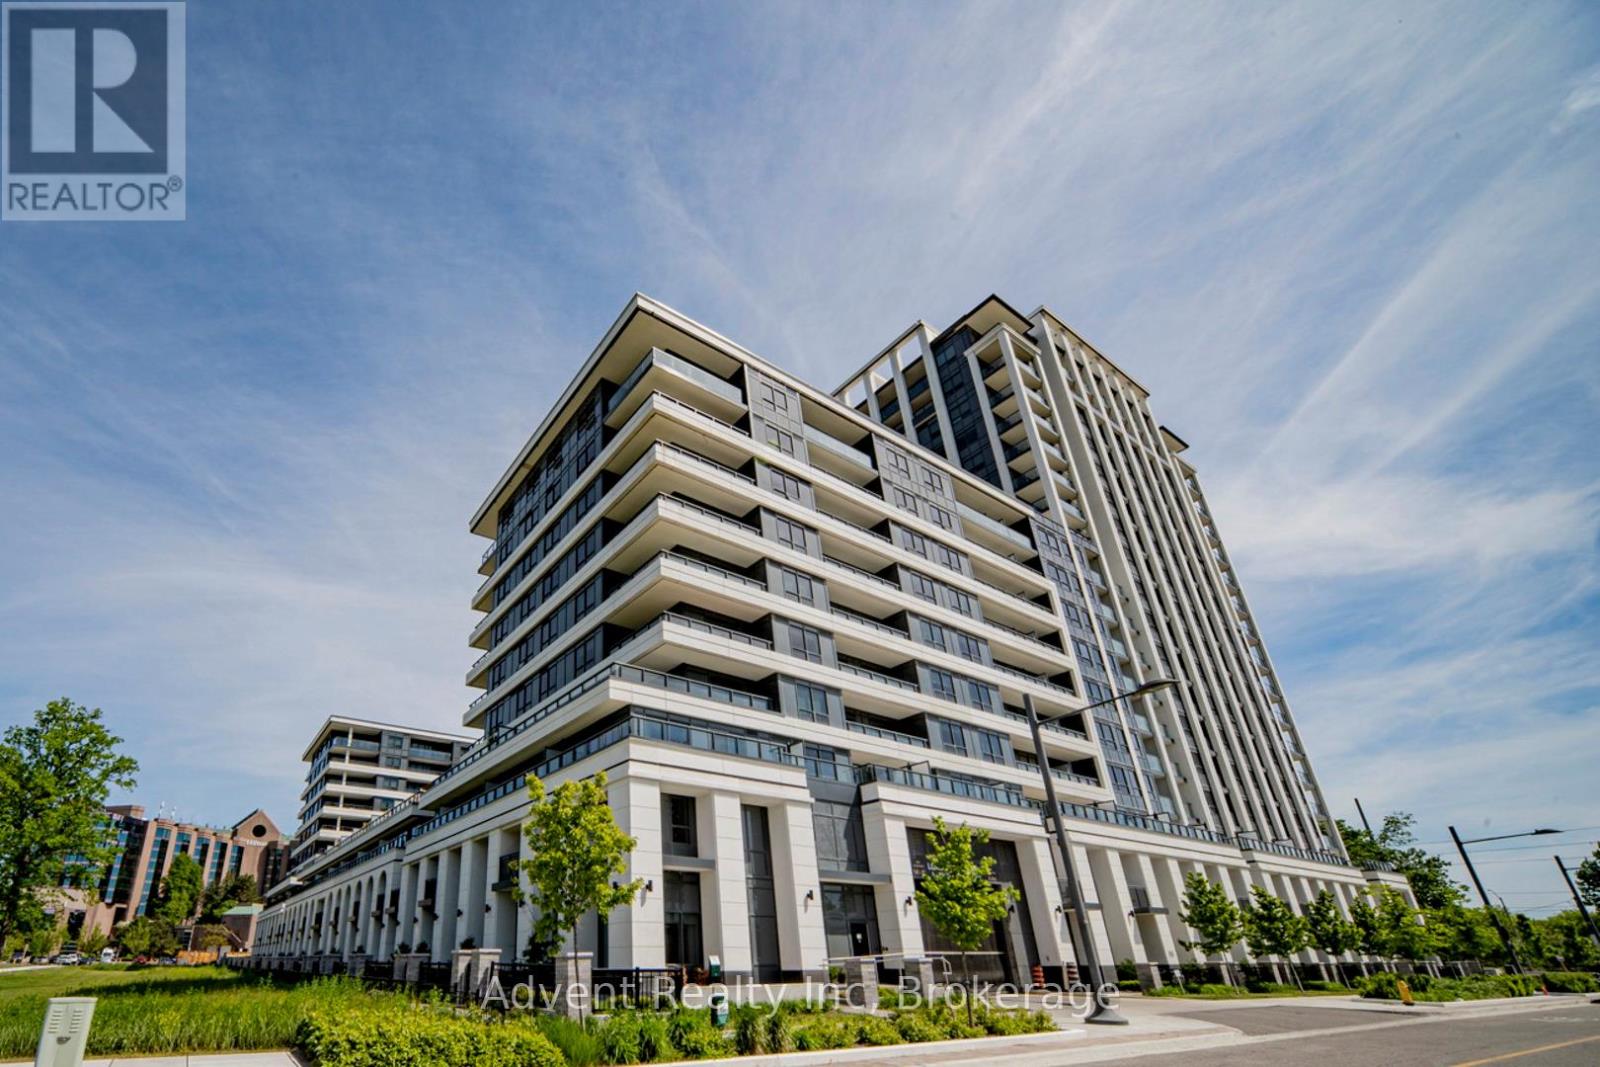 1 / 47
Listing description
Welcome to Vendôme, one of Unionville's most prestigious luxury residences. This rare and expansive 3-bedroom, 3-bathroom suite offers 1,705 sq. ft.
of beautifully designed interior living space, complemented by three private balconies with unobstructed views. Thoughtfully crafted for modern living, the bright open-concept layout showcases a chef-inspired kitchen featuring built-in Miele appliances, quartz countertops, a full-height matching backsplash, and elegant under-cabinet lighting. Elevated finishes throughout include smooth ceilings, premium vinyl plank flooring, custom closet organizers, and stone countertops in all bathrooms.
The primary suite serves as a private retreat, complete with a spacious walk-in closet and a spa-like 6-piece ensuite. A true standout in luxury condo living, this unit includes two parking spaces and two lockers-an exceptionally rare offering. Additional highlights include a front-load washer and dryer, along with ample storage throughout.
Ideally located in the heart of Downtown Markham, this residence is within the boundaries of top-ranked schools, including Unionville High School. Enjoy unmatched convenience just steps to Unionville Main Street, the GO Station, First Markham Place, York University, fine dining, boutique shopping, and beautiful parks. With easy access to Highways 404 and 407, this home perfectly balances luxury, comfort, and connectivity.
Property summary
- MLS® number
- N13234934
- Property type
- Single Family
- Building type
- Apartment
- Title
- Condo/Strata
- Annual property taxes
- $6,428.55
- Parking
- 2 spaces · Garage, Underground
- Days on market
- 88 days
Features & details
- Heating
- Coil Fan, Other
- Cooling
- Central air conditioning
- Basement
- None
- Flooring
- Vinyl
- Appliances
- Washer, Refrigerator, Dishwasher, Oven, Dryer, Microwave, Oven - Built-In, Blinds
- Exterior features
- Concrete
- Lot features
- Balcony, Carpet Free
- Community features
- Pets Allowed With Restrictions
- Maintenance fee
- $1,266.48 / Monthly
What would this home cost you?
Based on the $1,789,900 asking price at a 5.00% example rate, semi-annual compounding.
Renanza Realty Inc. can represent you on this property — send an enquiry to arrange a private viewing.
Listing courtesy of Advent Realty Inc., MARKHAM.
The listing data displayed here is provided in part by the Canadian Real Estate Association (CREA) through its Data Distribution Facility (DDF®) and is drawn from Boards and Associations across Canada. Information is deemed reliable but is not guaranteed accurate by CREA. The listings are held by brokerages other than Renanza Realty unless otherwise noted.
The trademarks REALTOR®, REALTORS® and the REALTOR® logo are controlled by CREA and identify real estate professionals who are members of CREA. The trademarks MLS®, Multiple Listing Service® and the associated logos identify professional services rendered by REALTOR® members of CREA to effect the purchase, sale and lease of real estate as part of a cooperative selling system.