
PH01 - 500 DUPONT STREET
Toronto (Annex), Ontario
MLS® C14154270
$3,850/mo
- Status
- Active
- Property type
- House
- MLS® number
- C14154270
- Bedrooms
- 3
- Bathrooms
- 2
- Year built
- —
 1 / 36
Listing description
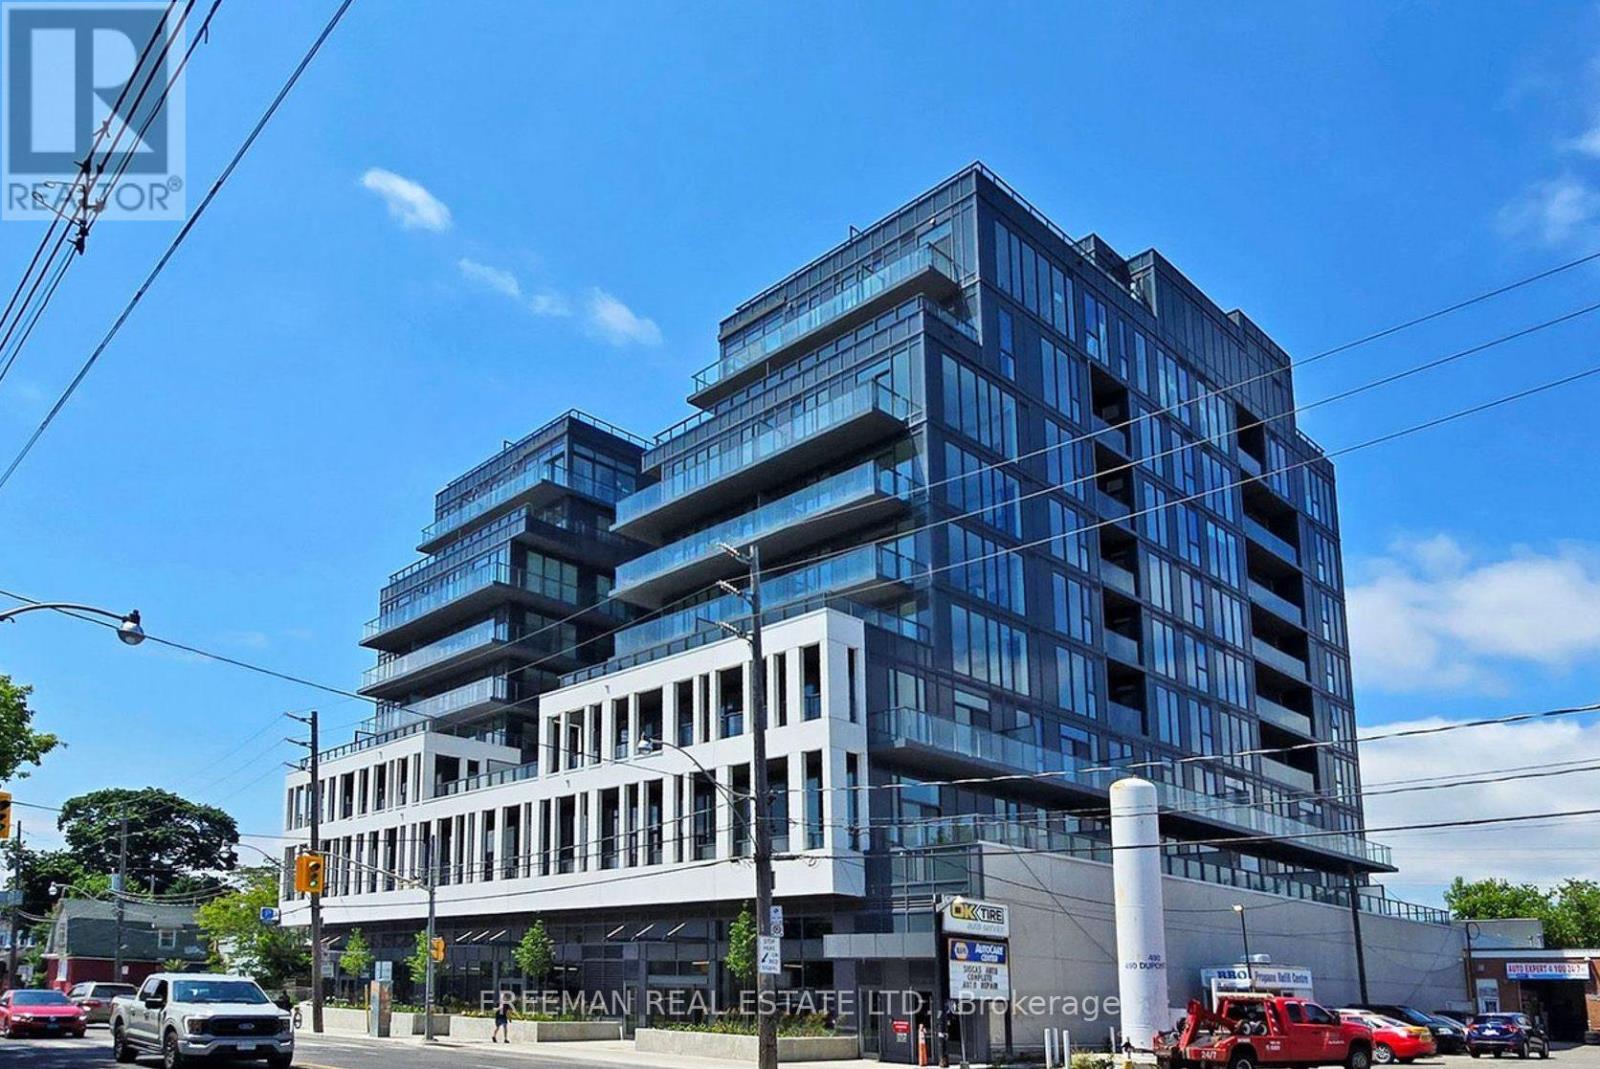
Toronto's skyline. Your front-row seat. Perched above the leafy Annex, this south-facing penthouse at Oscar Residences has unobstructed panoramic city views and soaring Super High ceilings.
It has always been owner-occupied and has never been rented, so it feels like a true home, not your typical investor condo. The spacious 2-bedroom-plus-den has a split-bedroom plan, an expansive open balcony, an eat-in kitchen flowing into open-concept living and dining, and abundant storage. The primary retreat includes a walk-in closet and 3-piece ensuite, and the den works well as a home office.
Boutique building amenities include a Freemotion/iFIT fitness studio, theatre room, party spaces, BBQ terrace, co-working lounge, concierge, and air and water filtration. Close to the subway, cafes, restaurants and shops. One parking space and internet included.
Landlord can offer a move-in grace period before commencement. Some views never get old.
Property summary
- MLS® number
- C14154270
- Property type
- Single Family
- Building type
- Apartment
- Title
- Condo/Strata
- Parking
- 1 space · Garage, Underground
- Days on market
- 1 day
Features & details
- Heating
- Heat Pump, Electric
- Cooling
- Central air conditioning
- Basement
- None
- Flooring
- Tile
- Appliances
- Washer, Refrigerator, Dishwasher, Oven, Dryer, Microwave, Cooktop, Water Treatment, Window Coverings
- Lot features
- Balcony, Carpet Free, In suite Laundry
- Community features
- Community Centre, Pets Allowed With Restrictions
- View
- City view
Renanza Realty Inc. can represent you on this property — send an enquiry to arrange a private viewing.
Listing courtesy of FREEMAN REAL ESTATE LTD., TORONTO.
The listing data displayed here is provided in part by the Canadian Real Estate Association (CREA) through its Data Distribution Facility (DDF®) and is drawn from Boards and Associations across Canada. Information is deemed reliable but is not guaranteed accurate by CREA. The listings are held by brokerages other than Renanza Realty unless otherwise noted.
The trademarks REALTOR®, REALTORS® and the REALTOR® logo are controlled by CREA and identify real estate professionals who are members of CREA. The trademarks MLS®, Multiple Listing Service® and the associated logos identify professional services rendered by REALTOR® members of CREA to effect the purchase, sale and lease of real estate as part of a cooperative selling system.