
PH 526 WATERS EDGE CRESCENT
West Vancouver, British Columbia
MLS® R3172271
$3,899,000
- Status
- Active
- Property type
- House
- MLS® number
- R3172271
- Bedrooms
- 3
- Bathrooms
- 4
- Year built
- 2007
 1 / 37
Listing description
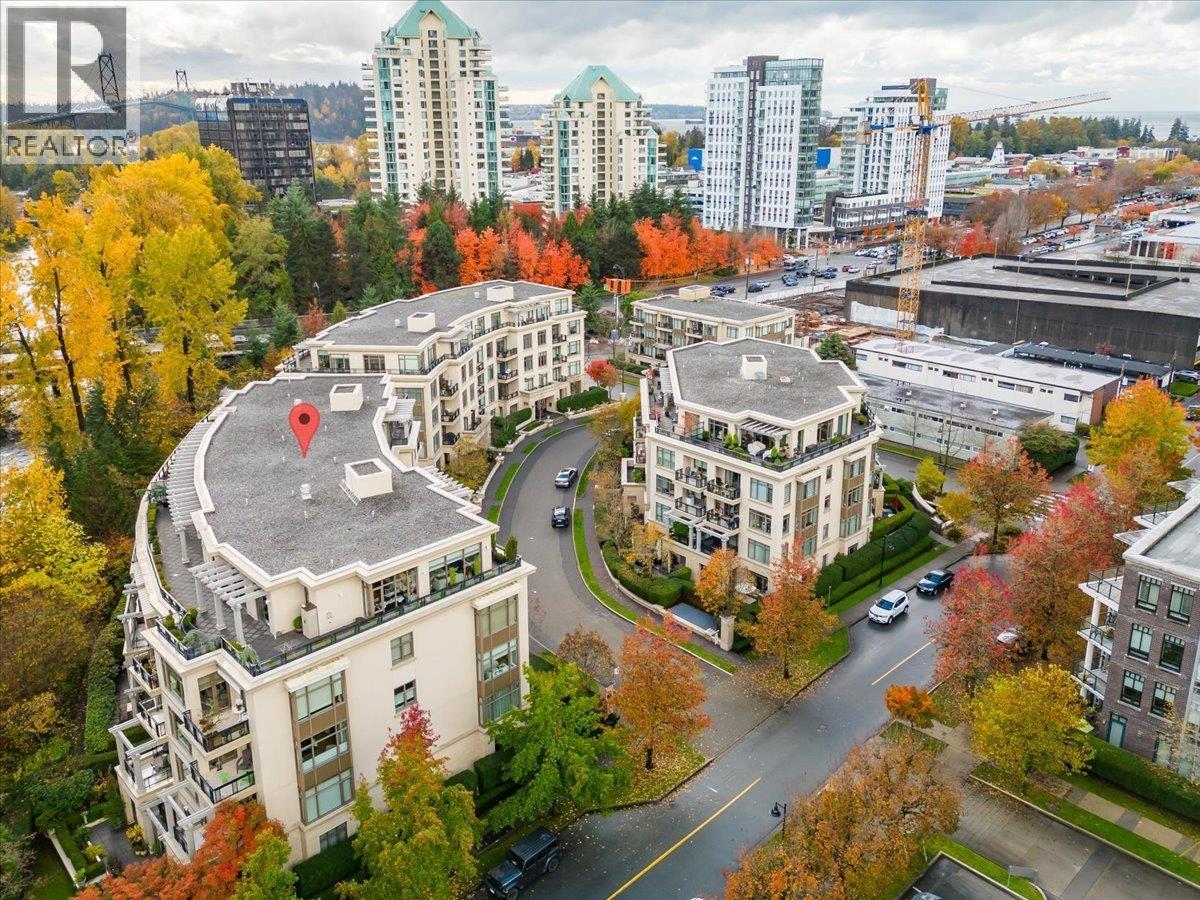
A penthouse unlike anything else on the North Shore. Crowning The Estates at Water´s Edge, this extraordinary residence offers over 2,800 sq. ft.
of refined living surrounded by an incredible 1,450 sq. ft. wraparound terrace-creating a rare sense of space, privacy and indoor/outdoor living.
A true penthouse where the elevator services no other units on the floor, where soaring 10´ ceilings, herringbone floors, limestone, elegant millwork and expansive formal living and dining rooms showcase timeless craftsmanship. Walls of glass frame treetops in this spectacular river front location, while multiple rooms open directly outdoors. The chef´s kitchen features Sub-Zero & Miele appliances.
3 bedrooms, 3. 5 baths, solarium + den, A/C and a luxurious primary retreat with 2 walk-in closets and massive ensuite. Private 2-car garage + additional parking space, and storage.
Concierge, gym, steam room & sauna. Truly one of one!
Property summary
- MLS® number
- R3172271
- Property type
- Single Family
- Building type
- Apartment
- Square footage
- 2,806 sq ft
- Title
- Condo/Strata
- Built in
- 2007
- Annual property taxes
- $14,760.92
- Parking
- 3 spaces · Garage, Underground
- Days on market
- 5 days
Features & details
- Heating
- Electric, Natural gas
- Cooling
- Air Conditioned
- Appliances
- All, Oven - Built-In
- Lot features
- Central location, Private setting
- Community features
- Pets Allowed With Restrictions, Rentals Allowed With Restrictions
- View
- View
- Strata fee
- $2,098.75 / Monthly
What would this home cost you?
Based on the $3,899,000 asking price at a 5.00% example rate, semi-annual compounding.
Renanza Realty Inc. can represent you on this property — send an enquiry to arrange a private viewing.
Listing courtesy of Royal LePage Sussex Pigott Properties, North Vancouver.
The listing data displayed here is provided in part by the Canadian Real Estate Association (CREA) through its Data Distribution Facility (DDF®) and is drawn from Boards and Associations across Canada. Information is deemed reliable but is not guaranteed accurate by CREA. The listings are held by brokerages other than Renanza Realty unless otherwise noted.
The trademarks REALTOR®, REALTORS® and the REALTOR® logo are controlled by CREA and identify real estate professionals who are members of CREA. The trademarks MLS®, Multiple Listing Service® and the associated logos identify professional services rendered by REALTOR® members of CREA to effect the purchase, sale and lease of real estate as part of a cooperative selling system.