
PH 3302 - 29 GREEN TRAIL COURT
Toronto (Bayview Village), Ontario
MLS® C14180190
$7,200/mo
- Status
- Active
- Property type
- House
- MLS® number
- C14180190
- Bedrooms
- 4
- Bathrooms
- 4
- Year built
- —
 1 / 49
Listing description
*2 Side-by-Side Fixed P1 EV Parking; 2 Oversized Storage Lockers; Lots of Exclusive Upgrades!! * ; An Extraordinary Penthouse Lifestyle Calling for Professionals! Absolutely One of Its Kind For a Residence of this Calibre.
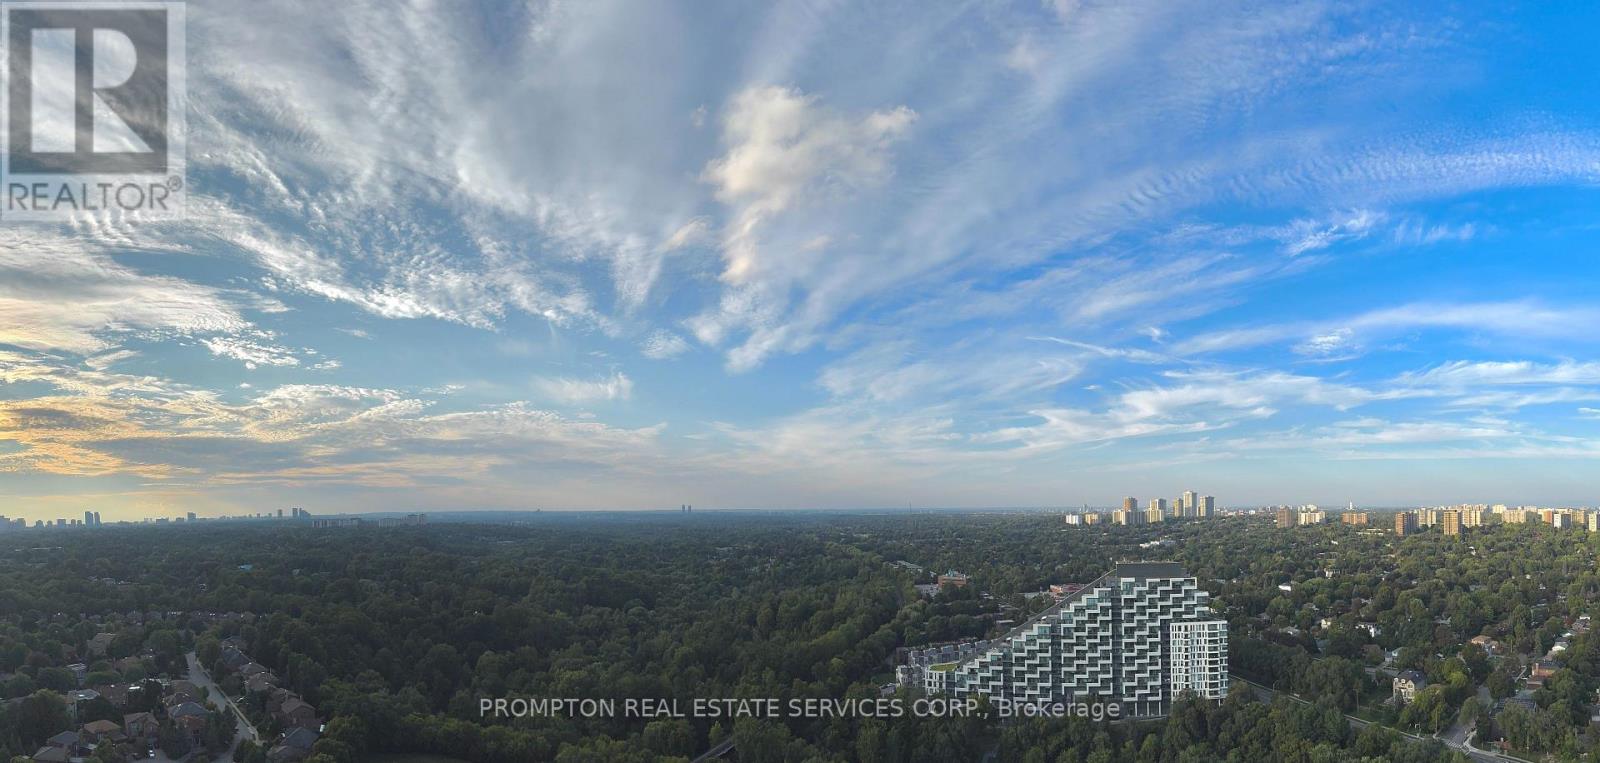
Perched high above the city, this stunning North-East corner penthouse showcases spectacular, unobstructed panoramic views and the added privilege of direct access to the park. Interior & Exterior Combined space of 1866sf Boasting Spacious 3+1 Interior Layout, Exterior Windows & PRIVATE ENSUITE BATHROOM IN EVERY BEDROOMS, 2 Private Balconies equipped w/ceiling-mounted heaters & faux-wood floorings throughout, this home offers the perfect balance of luxurious indoor comfort and outdoor enjoyment. Soaring 10-ft ceilings and expansive floor-to-ceiling windows invite an abundance of natural light while creating an airy, open atmosphere throughout.
Upgraded Roman Blinds & Roller Blinds. A separate enclosed den ideal as a home office or potential 4th bedroom. Step outside to an exceptional private terrace, where panoramic views and overhead heaters create an inviting setting for relaxation and entertaining across multiple seasons.
Complete with 2 Fixed Isolated EV parking spaces in P1 close to elevator and 2 Overized lockers further offers another 74sf of storage space comparable to many bedrooms. Unparalleled convenience with Leslie Subway Station just steps away, along with North York General Hospital, shopping, IKEA, Canadian Tire, restaurants and everyday amenities all within easy reach. A distinctive penthouse residence where space, privacy, breathtaking views and exceptional convenience come together.
Property summary
- MLS® number
- C14180190
- Property type
- Single Family
- Building type
- Apartment
- Title
- Condo/Strata
- Parking
- 2 spaces · Garage, Underground
- Days on market
- 0 days
Features & details
- Heating
- Forced air, Natural gas
- Cooling
- Central air conditioning
- Basement
- None
- Appliances
- Range, Oven - Built-In
- Exterior features
- Concrete
- Lot features
- Ravine, Balcony
- Community features
- Pets not Allowed, Community Centre
- View
- City view, View
Renanza Realty Inc. can represent you on this property — send an enquiry to arrange a private viewing.
Listing courtesy of PROMPTON REAL ESTATE SERVICES CORP., TORONTO.
The listing data displayed here is provided in part by the Canadian Real Estate Association (CREA) through its Data Distribution Facility (DDF®) and is drawn from Boards and Associations across Canada. Information is deemed reliable but is not guaranteed accurate by CREA. The listings are held by brokerages other than Renanza Realty unless otherwise noted.
The trademarks REALTOR®, REALTORS® and the REALTOR® logo are controlled by CREA and identify real estate professionals who are members of CREA. The trademarks MLS®, Multiple Listing Service® and the associated logos identify professional services rendered by REALTOR® members of CREA to effect the purchase, sale and lease of real estate as part of a cooperative selling system.