
PH 1 - 2600 BATHURST STREET
Toronto (Englemount-Lawrence), Ontario
MLS® C13718044
$1,895,000
- Status
- Active
- Property type
- House
- MLS® number
- C13718044
- Bedrooms
- 3
- Bathrooms
- 4
- Year built
- —
 1 / 34
Listing description
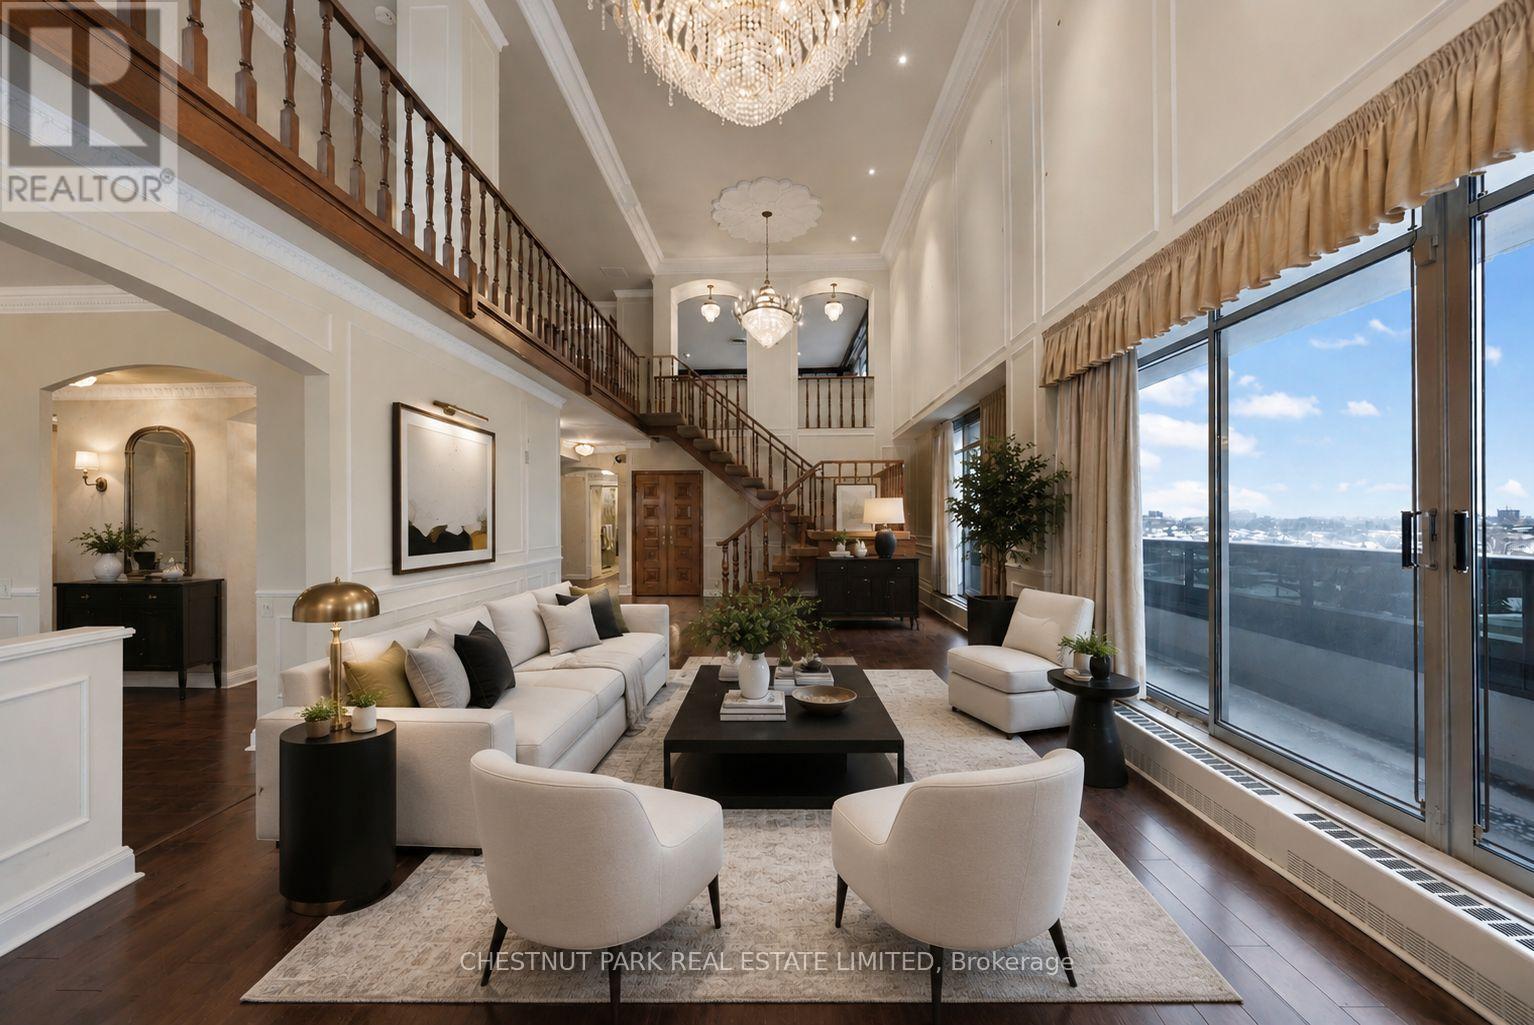
One of only 12 residences in this boutique building - and unlike anything else on the market. This one-of-a-kind two-storey penthouse delivers approximately 3,300 sq. ft.
of pure luxury, wrapped in unobstructed 360-degree city views that most buyers only dream about. Step out onto your private 1,200 sq. ft.
enclosed terrace - an entertainer's dream, rain or shine, day or night. Inside, three generously sized bedrooms and four bathrooms offer space to breathe, while a sophisticated library/den/office adds quiet elegance for work or retreat. The main level's grand living and dining rooms are built for hosting, and upstairs, a second-floor family room with a wet bar creates the ultimate lounge for late-night entertaining.
Throughout, extensive custom millwork and solid wood doors speak to a level of craftsmanship rarely found today. Move in and enjoy it as-is, or reimagine it entirely - this is a blank canvas with bones this good, opportunities like this simply don't come up twice.
Property summary
- MLS® number
- C13718044
- Property type
- Single Family
- Building type
- Apartment
- Title
- Condo/Strata
- Annual property taxes
- $13,420.27
- Parking
- 4 spaces · Garage, Underground
- Days on market
- 36 days
Features & details
- Heating
- Forced air, Natural gas
- Cooling
- Central air conditioning
- Basement
- None
- Flooring
- Hardwood, Laminate, Marble
- Exterior features
- Brick
- Lot features
- In suite Laundry
- Community features
- Pets Allowed With Restrictions
- Maintenance fee
- $7,274 / Monthly
What would this home cost you?
Based on the $1,895,000 asking price at a 5.00% example rate, semi-annual compounding.
Renanza Realty Inc. can represent you on this property — send an enquiry to arrange a private viewing.
Listing courtesy of CHESTNUT PARK REAL ESTATE LIMITED, TORONTO.
The listing data displayed here is provided in part by the Canadian Real Estate Association (CREA) through its Data Distribution Facility (DDF®) and is drawn from Boards and Associations across Canada. Information is deemed reliable but is not guaranteed accurate by CREA. The listings are held by brokerages other than Renanza Realty unless otherwise noted.
The trademarks REALTOR®, REALTORS® and the REALTOR® logo are controlled by CREA and identify real estate professionals who are members of CREA. The trademarks MLS®, Multiple Listing Service® and the associated logos identify professional services rendered by REALTOR® members of CREA to effect the purchase, sale and lease of real estate as part of a cooperative selling system.