
P2-020 CHESTNUT AVENUE
Niagara-on-the-Lake (St. Davids), Ontario
MLS® X14166538
$1,373,990
- Status
- Active
- Property type
- House
- MLS® number
- X14166538
- Bedrooms
- 3
- Bathrooms
- 4
- Year built
- —
Listing description
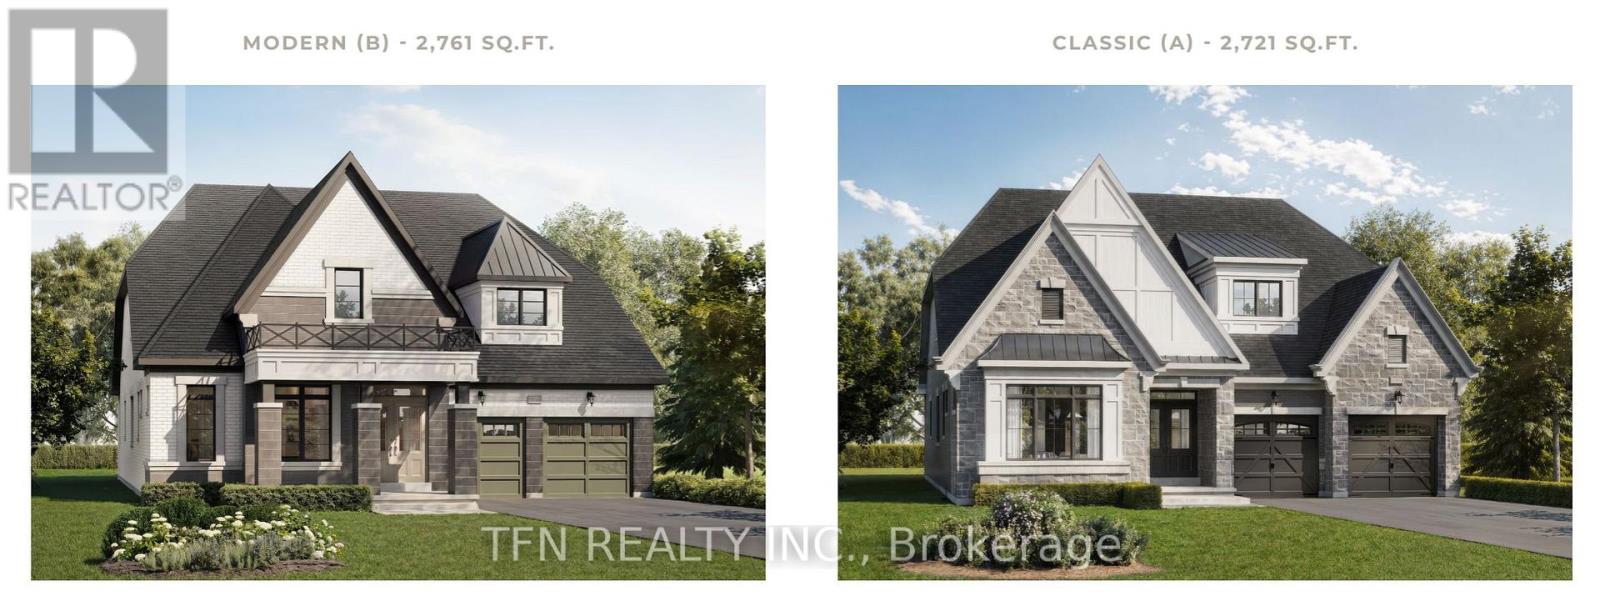
Experience elevated living at the St. David's Collection, an exclusive new-home community nestled in the heart of Niagara-on-the-Lake's picturesque wine country. Introducing the Bordeaux Loft, an impressive 52' detached residence offering 4 bedrooms, 4 bathrooms and thoughtfully designed living spaces.
The main level features a spacious great room open to above, creating a bright, airy atmosphere, a separate formal dining room ideal for entertaining, and a covered rear patio perfect for outdoor relaxation. With 3 bedrooms on the main level, the upper loft offers a private fourth bedroom, full bathroom and additional living space, ideal for guests, extended family or a quiet retreat. A double-car garage adds everyday convenience.
Surrounded by the charm of St. David's, enjoy nearby wineries, local restaurants, cafés and scenic landscapes, all while being minutes from the heart of Niagara-on-the-Lake. Discover refined living in a community where luxury meets lifestyle.
Pre-construction home to be built. Renderings are artist's concepts. Floorplans, dimensions, finishes and specifications are subject to change.
Upgrades and optional features are not included unless specified in the Agreement of Purchase and Sale.
Property summary
- MLS® number
- X14166538
- Property type
- Single Family
- Building type
- House
- Title
- Freehold
- Land size
- 52 x 101 FT
- Parking
- 4 spaces · Attached Garage, Garage
- Days on market
- 0 days
Features & details
- Heating
- Forced air, Natural gas
- Cooling
- None
- Basement
- Unfinished, Full
- Exterior features
- Stone
What would this home cost you?
Based on the $1,373,990 asking price at a 5.00% example rate, semi-annual compounding.
Renanza Realty Inc. can represent you on this property — send an enquiry to arrange a private viewing.
Listing courtesy of TFN REALTY INC., Vaughan.
The listing data displayed here is provided in part by the Canadian Real Estate Association (CREA) through its Data Distribution Facility (DDF®) and is drawn from Boards and Associations across Canada. Information is deemed reliable but is not guaranteed accurate by CREA. The listings are held by brokerages other than Renanza Realty unless otherwise noted.
The trademarks REALTOR®, REALTORS® and the REALTOR® logo are controlled by CREA and identify real estate professionals who are members of CREA. The trademarks MLS®, Multiple Listing Service® and the associated logos identify professional services rendered by REALTOR® members of CREA to effect the purchase, sale and lease of real estate as part of a cooperative selling system.