
N408 1105 Pandora Ave
Victoria, British Columbia
MLS® 1034674
$615,000
- Status
- Active
- Property type
- House
- MLS® number
- 1034674
- Bedrooms
- 2
- Bathrooms
- 2
- Year built
- 2021
 1 / 33
Listing description
Welcome to The Wade—a sophisticated, 2021-built low-rise steel and concrete building that combines modern design with lasting quality. This top-floor corner unit offers over 750 sq. ft.
of bright, thoughtfully designed living space with large windows & serene park views. Open-concept layout features a gourmet kitchen with quartz countertops, stainless steel appliances including a gas cooktop, two toned full-height modern cabinetry & large island with an eating bar—perfect for entertaining. Primary bedroom includes walk-in closet and ensuite with heated tile floor.
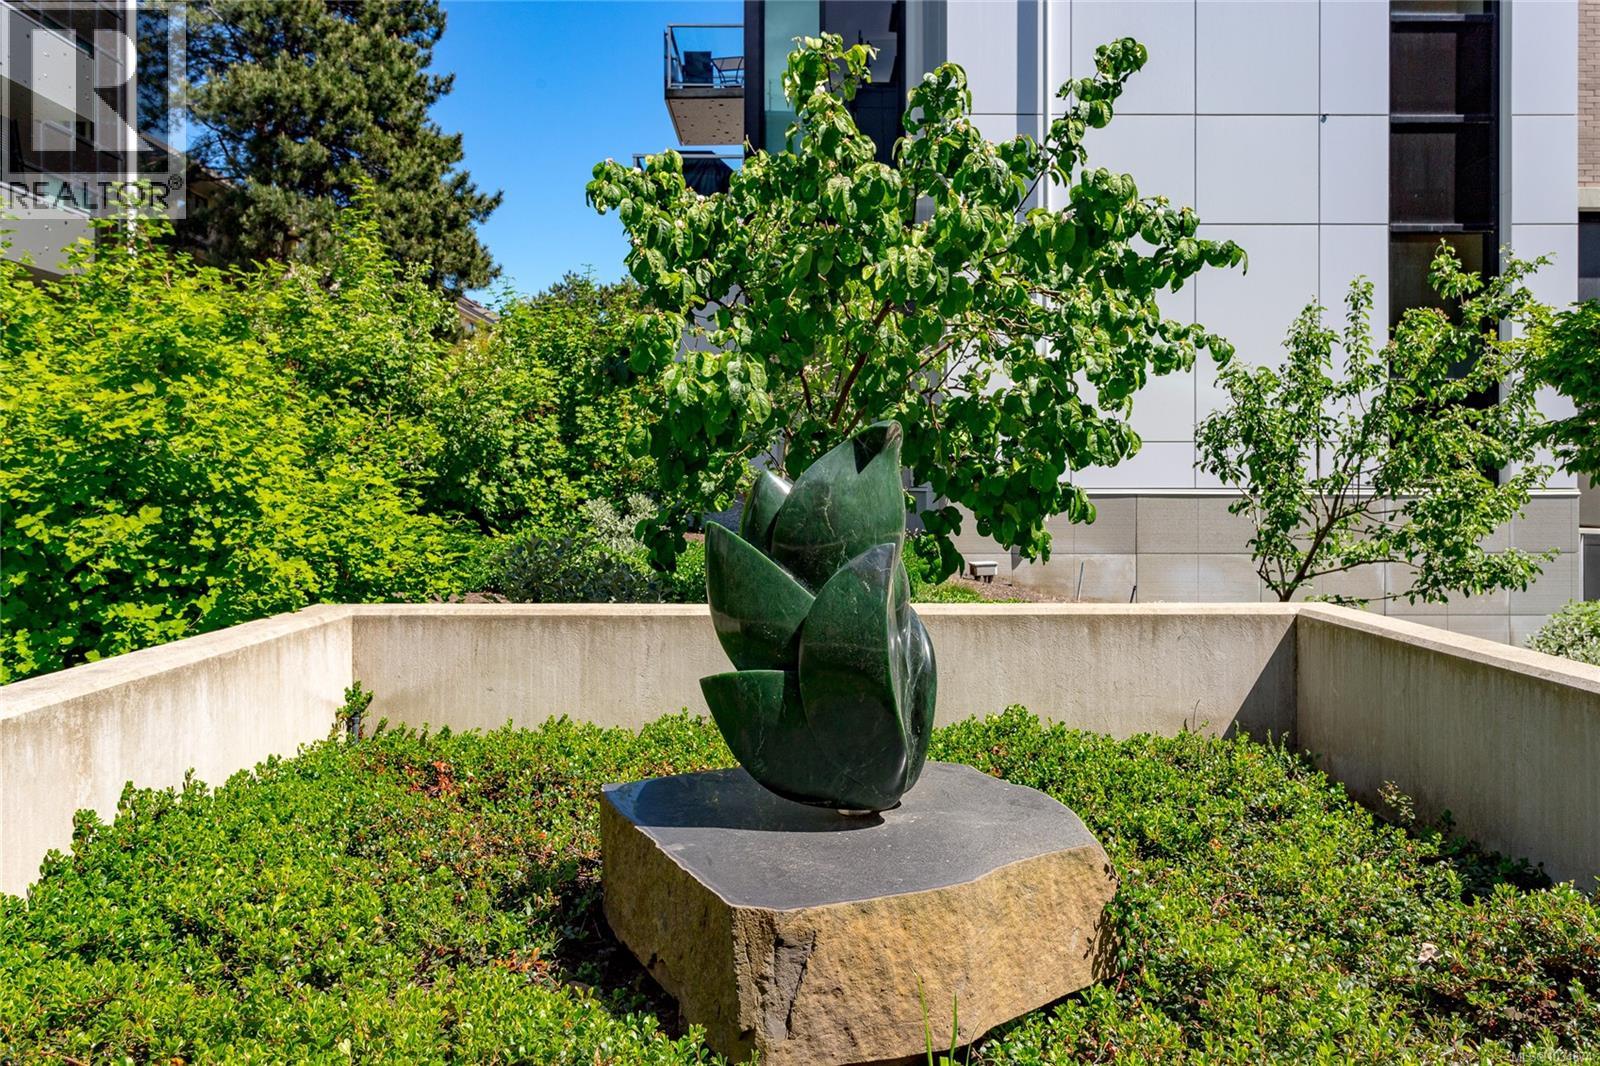
Additional highlights include in-suite laundry, second full bathroom with heated tile floors, private balcony with a gas BBQ hookup and abundant natural light throughout. Enjoy access to a stunning rooftop terrace with sweeping city views plus your own garden plot and private peaceful courtyard. Well run strata welcomes 2 dogs (any size) with access to secure underground parking, separate storage locker & bike room.
Ideally located close to downtown, with easy access to shopping, dining, and transit— urban living at its best.
Property summary
- MLS® number
- 1034674
- Property type
- Single Family
- Building type
- Apartment
- Square footage
- 762 sq ft
- Title
- Condo/Strata
- Land size
- 762 square feet
- Built in
- 2021
- Annual property taxes
- $3,249.08
- Parking
- 1 space
- Days on market
- 116 days
Features & details
- Heating
- Baseboard heaters, Other
- Cooling
- None
- Appliances
- Washer, Refrigerator, Dishwasher, Dryer
- Community features
- Family Oriented, Pets Allowed
- Strata fee
- $501 / Monthly
What would this home cost you?
Based on the $615,000 asking price at a 5.00% example rate, semi-annual compounding.
Renanza Realty Inc. can represent you on this property — send an enquiry to arrange a private viewing.
Listing courtesy of RE/MAX Camosun, Victoria.
The listing data displayed here is provided in part by the Canadian Real Estate Association (CREA) through its Data Distribution Facility (DDF®) and is drawn from Boards and Associations across Canada. Information is deemed reliable but is not guaranteed accurate by CREA. The listings are held by brokerages other than Renanza Realty unless otherwise noted.
The trademarks REALTOR®, REALTORS® and the REALTOR® logo are controlled by CREA and identify real estate professionals who are members of CREA. The trademarks MLS®, Multiple Listing Service® and the associated logos identify professional services rendered by REALTOR® members of CREA to effect the purchase, sale and lease of real estate as part of a cooperative selling system.