
N312 1105 Pandora Ave
Victoria, British Columbia
MLS® 1041300
$685,000
- Status
- Active
- Property type
- House
- MLS® number
- 1041300
- Bedrooms
- 2
- Bathrooms
- 2
- Year built
- 2021
 1 / 48
Listing description
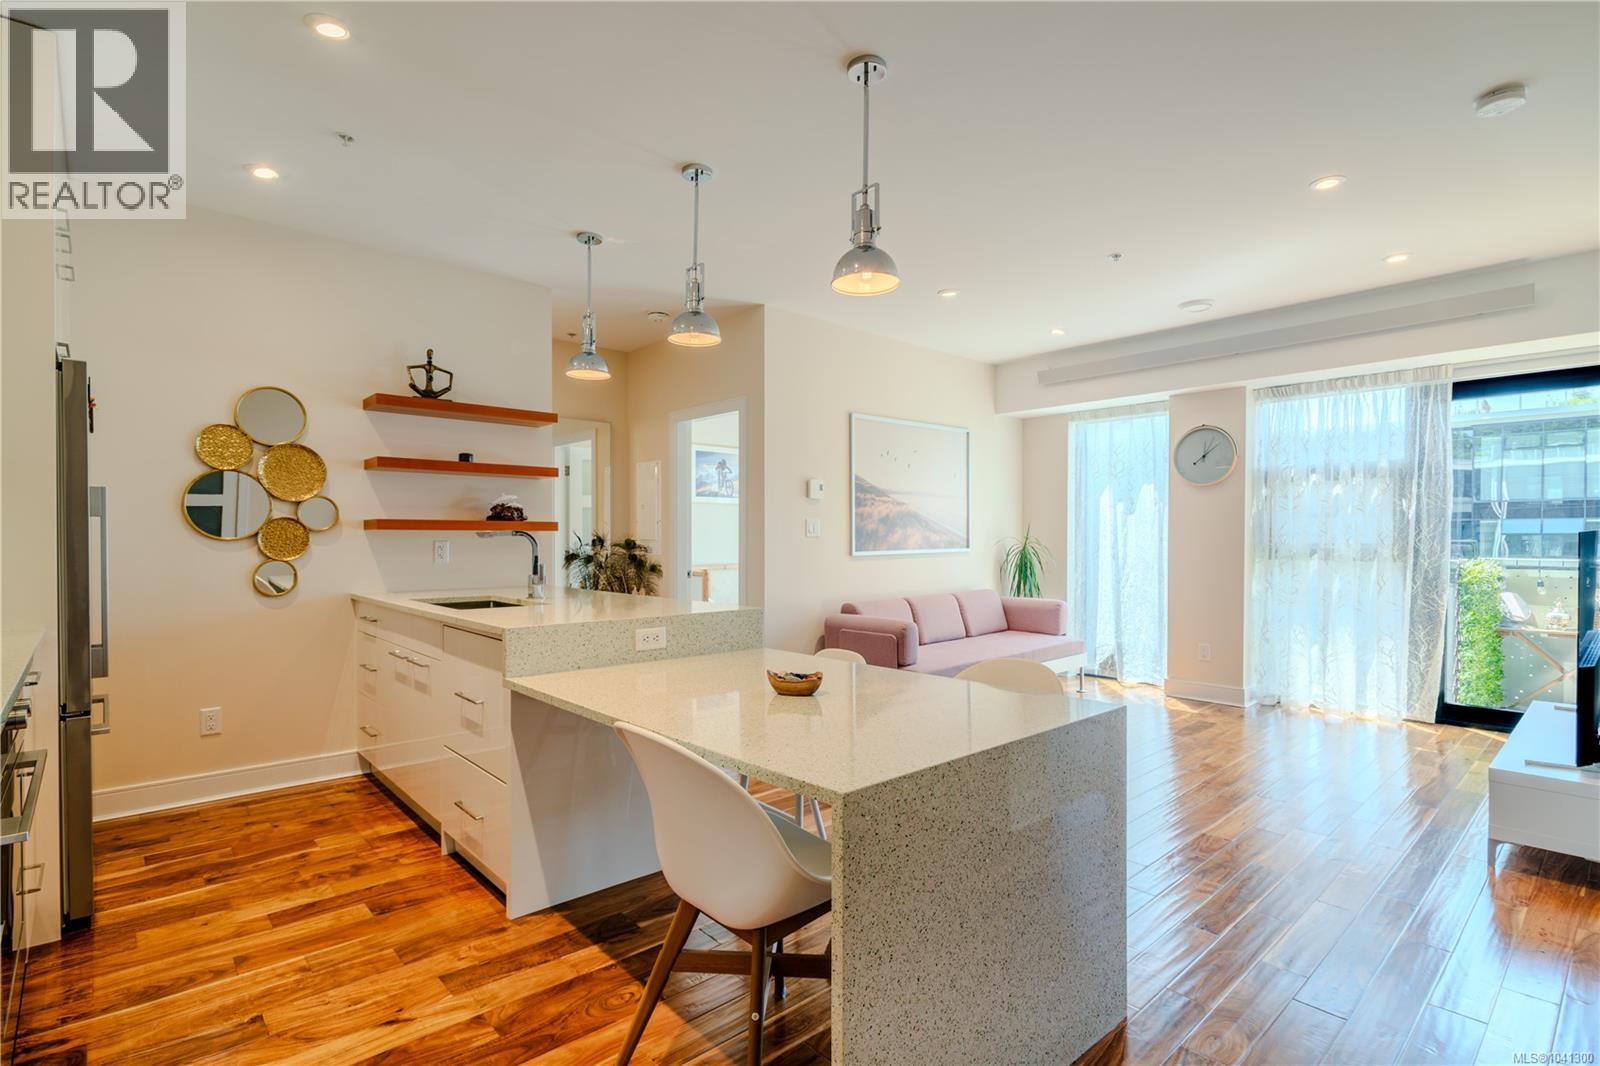
Some homes ask you to compromise. This one quietly refuses. Unit N312 is a SOUTH-facing 2 bed/2 bath in The Wade, carefully positioned on the peaceful courtyard side, with fruit trees and garden views from every room — not traffic.
Set in a secure low-rise steel and concrete building with approx. 5 years of new home warranty remaining, it offers light, privacy, and calm in the heart of Victoria. The layout is wonderfully sensible: open kitchen, dining, and living at the centre, with bedrooms and bathrooms on opposite sides for separation and ease.
Inside are Fisher & Paykel appliances, gas cooktop, double dishwasher, artisan concrete counters, heated bathroom tile, wool carpet, filtered air, radiant heat, high ceilings, walk-in closets, and generous storage. Add a sunny balcony with gas, water, and power, secure parking, a storage locker, private rooftop garden plot, and a well-run strata. Steps to cafés, restaurants, shops, gyms, and transit.
Property summary
- MLS® number
- 1041300
- Property type
- Single Family
- Building type
- Apartment
- Square footage
- 816 sq ft
- Title
- Condo/Strata
- Land size
- 816 square feet
- Built in
- 2021
- Annual property taxes
- $3,204.84
- Parking
- 1 space
- Days on market
- 46 days
Features & details
- Heating
- Forced air, Electric, Other
- Cooling
- None
- Appliances
- Washer, Refrigerator, Range - Gas, Dishwasher, Range, Dryer
- Lot features
- Central location, Southern exposure, Other
- Community features
- Family Oriented, Pets Allowed With Restrictions
- Strata fee
- $551 / Monthly
What would this home cost you?
Based on the $685,000 asking price at a 5.00% example rate, semi-annual compounding.
Renanza Realty Inc. can represent you on this property — send an enquiry to arrange a private viewing.
Listing courtesy of Rennie & Associates Realty Ltd., Victoria.
The listing data displayed here is provided in part by the Canadian Real Estate Association (CREA) through its Data Distribution Facility (DDF®) and is drawn from Boards and Associations across Canada. Information is deemed reliable but is not guaranteed accurate by CREA. The listings are held by brokerages other than Renanza Realty unless otherwise noted.
The trademarks REALTOR®, REALTORS® and the REALTOR® logo are controlled by CREA and identify real estate professionals who are members of CREA. The trademarks MLS®, Multiple Listing Service® and the associated logos identify professional services rendered by REALTOR® members of CREA to effect the purchase, sale and lease of real estate as part of a cooperative selling system.