
N216 1105 Pandora Ave
Victoria, British Columbia
MLS® 1040304
$689,999
- Status
- Active
- Property type
- House
- MLS® number
- 1040304
- Bedrooms
- 2
- Bathrooms
- 3
- Year built
- 2021
 1 / 44
Listing description
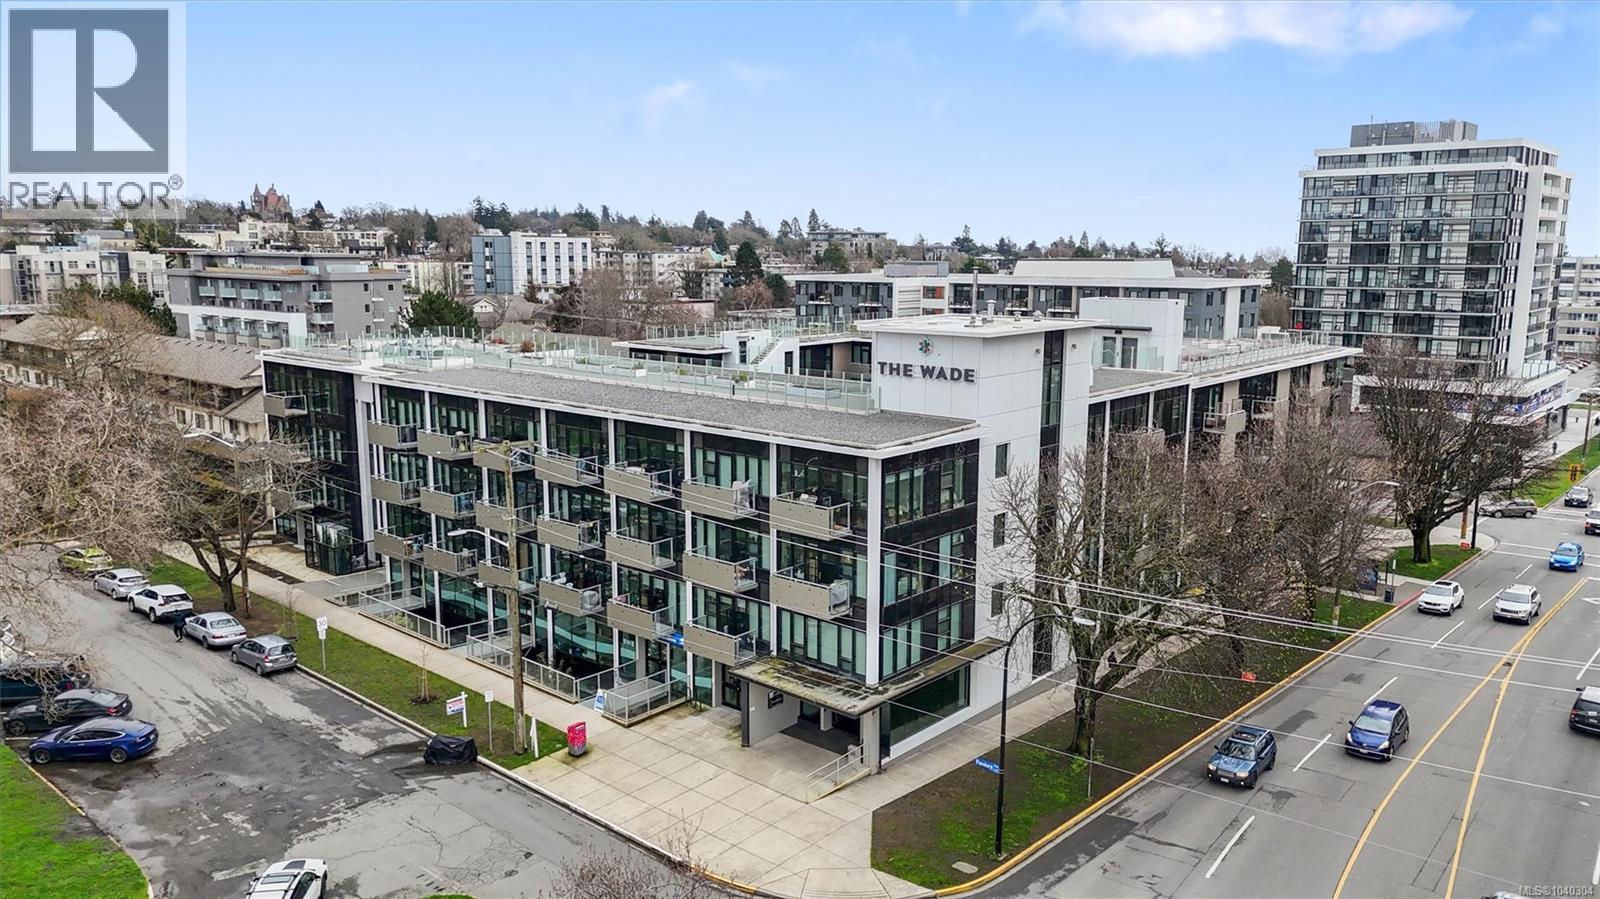
6 MONTHS PAID STRATA FEES - Welcome to The Wade, a 2021 low-rise steel & concrete building in downtown Victoria. This rare 2 BED, 3 BATH + DEN unit offers over 1,200 SqFt of modern living space with high quality finishes. Inside, you’ll find beautiful engineered hardwood flooring and a thoughtfully designed layout highlighted by a long gallery-style hallway—perfect for displaying feature artwork as it leads from the front entrance to the main living area.
The contemporary kitchen features premium Fisher & Paykel appliances, sleek cabinetry, quartz countertops with oversized waterfall island, and clean modern lines ideal for everyday living or entertaining. Large windows with striking black frames bring in abundant natural light and architectural character throughout. The versatile den with windows provides an ideal home office or 3rd bedroom.
This unit includes 1 secure parking stall and 1 storage locker. Residents enjoy a shared rooftop terrace with city views and a private garden plot for this unit. Gas BBQ outlet.
No size restriction for pets.
Property summary
- MLS® number
- 1040304
- Property type
- Single Family
- Building type
- Apartment
- Square footage
- 1,218 sq ft
- Title
- Condo/Strata
- Land size
- 1218 square feet
- Built in
- 2021
- Annual property taxes
- $4,316.31
- Parking
- 1 space · Underground
- Days on market
- 75 days
Features & details
- Heating
- Electric, Other
- Cooling
- None
- Appliances
- Washer, Refrigerator, Dishwasher, Range, Dryer, Oven - Built-In
- Community features
- Family Oriented, Pets Allowed With Restrictions
- Strata fee
- $819.71 / Monthly
What would this home cost you?
Based on the $689,999 asking price at a 5.00% example rate, semi-annual compounding.
Renanza Realty Inc. can represent you on this property — send an enquiry to arrange a private viewing.
Listing courtesy of Engel & Volkers Vancouver Island, Victoria.
The listing data displayed here is provided in part by the Canadian Real Estate Association (CREA) through its Data Distribution Facility (DDF®) and is drawn from Boards and Associations across Canada. Information is deemed reliable but is not guaranteed accurate by CREA. The listings are held by brokerages other than Renanza Realty unless otherwise noted.
The trademarks REALTOR®, REALTORS® and the REALTOR® logo are controlled by CREA and identify real estate professionals who are members of CREA. The trademarks MLS®, Multiple Listing Service® and the associated logos identify professional services rendered by REALTOR® members of CREA to effect the purchase, sale and lease of real estate as part of a cooperative selling system.