
N1907 - 7 GOLDEN LION HEIGHTS
Toronto (Newtonbrook East), Ontario
MLS® C14200950
$599,000
- Status
- Active
- Property type
- House
- MLS® number
- C14200950
- Bedrooms
- 2
- Bathrooms
- 2
- Year built
- —
 1 / 13
Listing description
Must see 2-bedroom suite at the M2M master-planned community! Just steps away from TTC subway station, walking distance from schools, parks, restaurants, and shopping centers, as well as quick access to Hwy 401. Door to door to York University!
H-Mart Asian food store on the ground level of the building. This South-facing unit has 9ft Ceiling, an L-shaped Kitchen with Built-in European Appliances, Quartz Counter Tops, Engineered Laminate Flooring Throughout, and an Extra Long Balcony for the entire unit. One premium parking space (next to elevator) and one locker included.
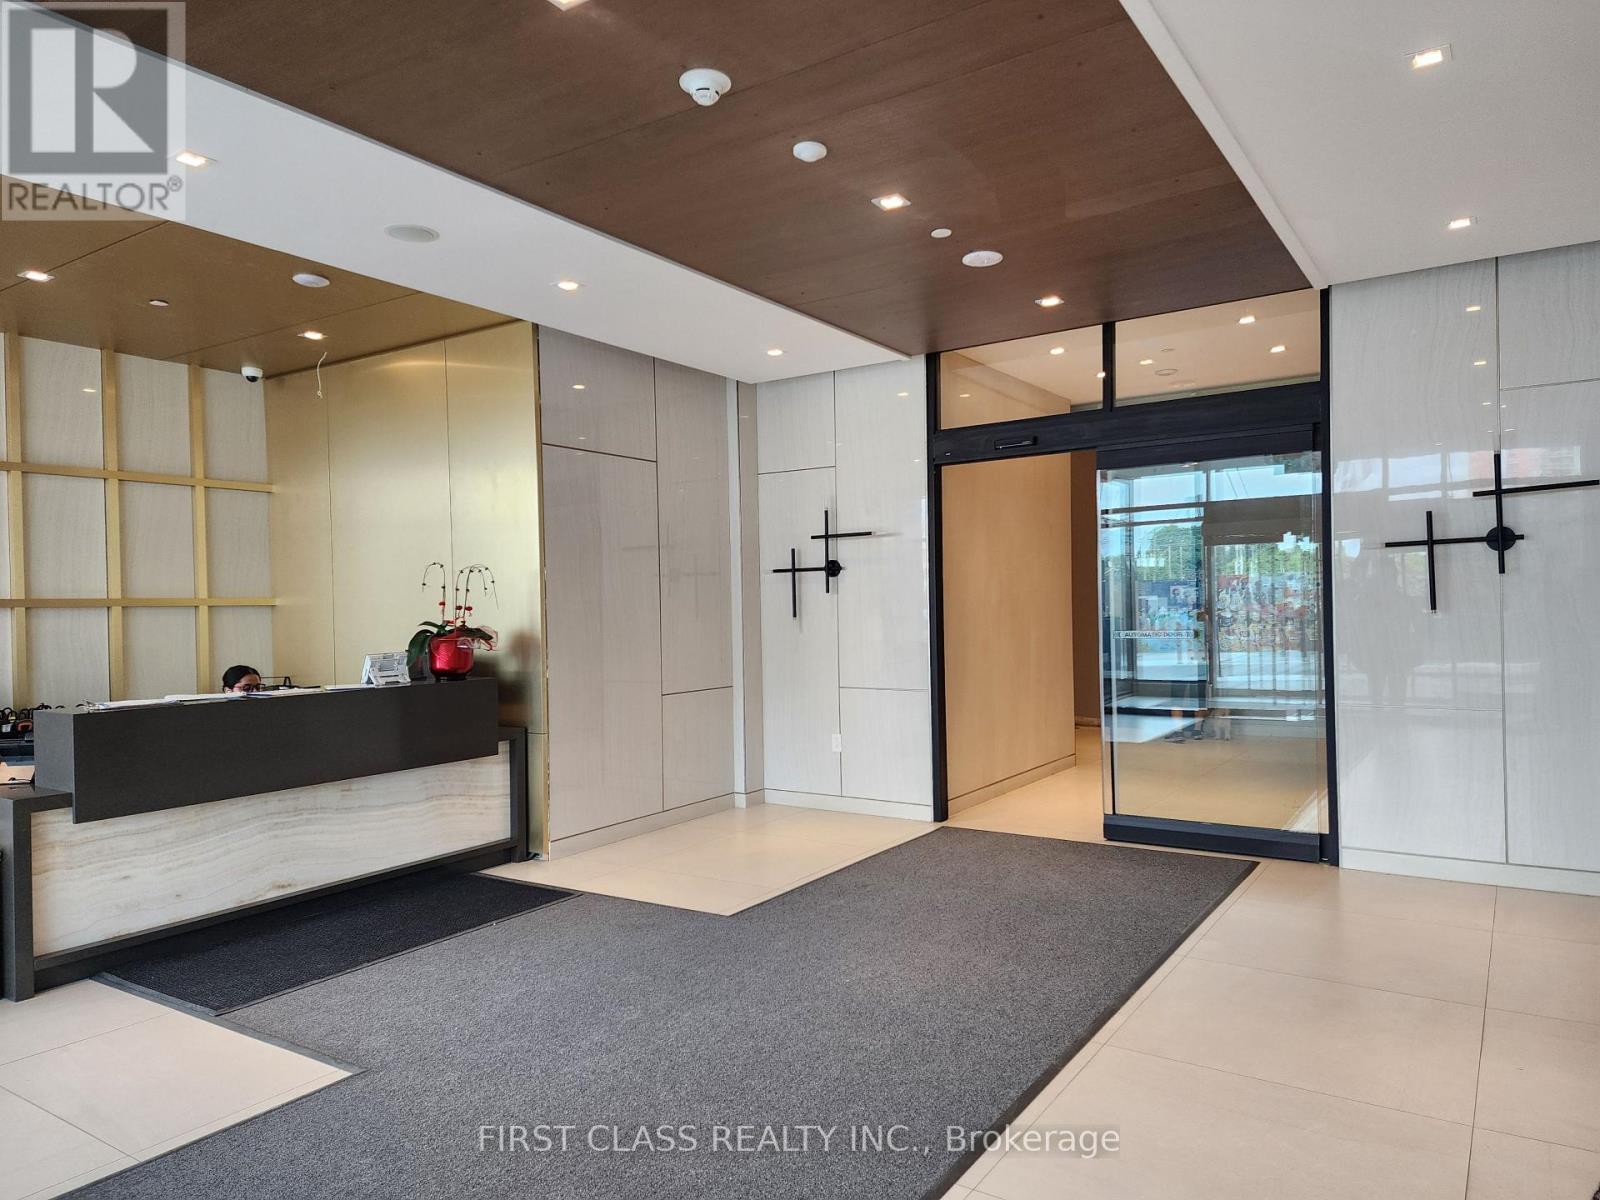
Amenities include 24/7 concierge, party room, visitor parking, wellness area, fitness center, landscaped courtyard garden, Yoga studio, outdoor Yoga deck, saunas, kids play room, movie theater, infinity-edge pool, outdoor lounge and BBQ areas, guest suites and more! (EV parking included)
Property summary
- MLS® number
- C14200950
- Property type
- Single Family
- Building type
- Apartment
- Title
- Condo/Strata
- Annual property taxes
- $3,672.87
- Parking
- 1 space · Garage, Underground
- Days on market
- 0 days
Features & details
- Heating
- Heat Pump, Natural gas
- Cooling
- Central air conditioning
- Basement
- None
- Appliances
- Oven - Built-In
- Exterior features
- Concrete
- Lot features
- Balcony, Carpet Free, In suite Laundry
- Community features
- Pets Allowed With Restrictions
- Pool
- Outdoor pool
- Maintenance fee
- $523.08 / Monthly
What would this home cost you?
Based on the $599,000 asking price at a 5.00% example rate, semi-annual compounding.
Renanza Realty Inc. can represent you on this property — send an enquiry to arrange a private viewing.
Listing courtesy of FIRST CLASS REALTY INC., MARKHAM.
The listing data displayed here is provided in part by the Canadian Real Estate Association (CREA) through its Data Distribution Facility (DDF®) and is drawn from Boards and Associations across Canada. Information is deemed reliable but is not guaranteed accurate by CREA. The listings are held by brokerages other than Renanza Realty unless otherwise noted.
The trademarks REALTOR®, REALTORS® and the REALTOR® logo are controlled by CREA and identify real estate professionals who are members of CREA. The trademarks MLS®, Multiple Listing Service® and the associated logos identify professional services rendered by REALTOR® members of CREA to effect the purchase, sale and lease of real estate as part of a cooperative selling system.