
(MAIN LEVEL) - 314 FIRST AVENUE E
Shelburne, Ontario
MLS® X14134698
$2,200/mo
- Status
- Active
- Property type
- House
- MLS® number
- X14134698
- Bedrooms
- 3
- Bathrooms
- 1
- Year built
- —
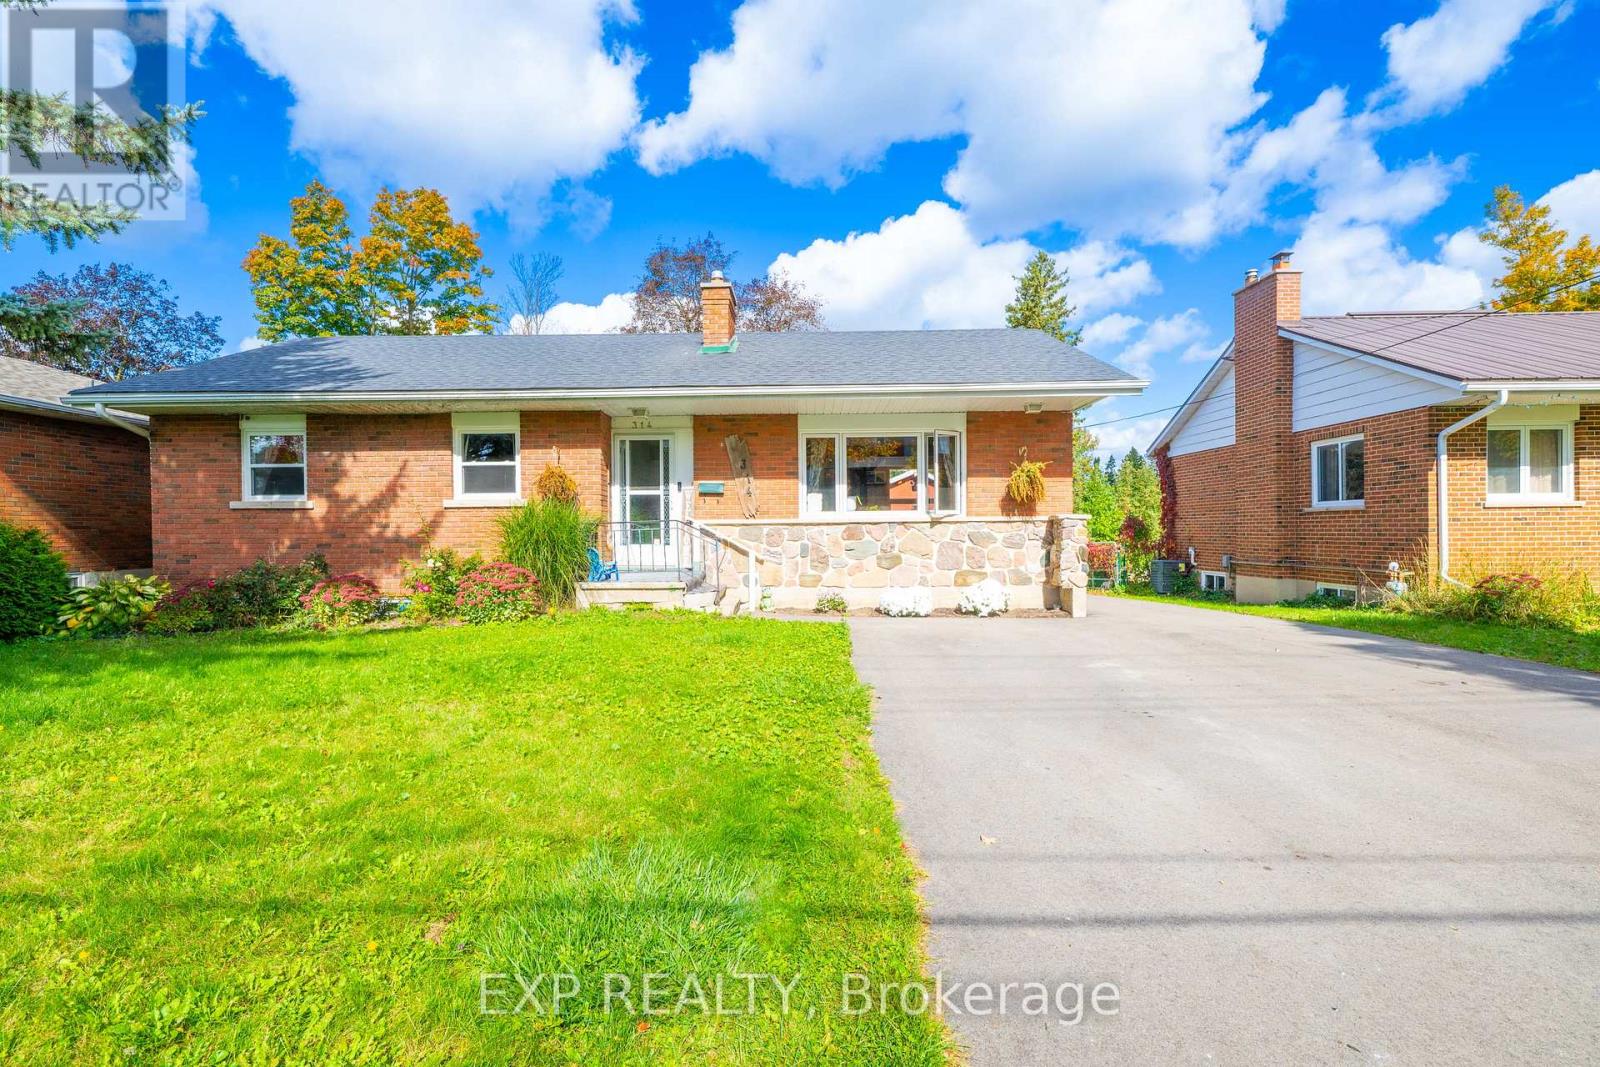 1 / 16
Listing description
**WELCOME TO 314 FIRST AVENUE E (MAIN), SHELBURNE - WHERE MODERN COMFORT MEETS SMALL-TOWN CHARM AND EVERYDAY CONVENIENCE! ** Discover The Perfect Place To Call Home In The Heart Of Shelburne! This Beautifully Appointed 3-Bedroom, 1-Bathroom Residence Offers An Inviting Blend Of Style, Functionality, And Convenience, Perfect For Those Seeking Comfortable Living In A Vibrant, Family-Friendly Community.
At The Heart Of The Home Is A Gorgeous Chef's Kitchen Featuring An Expansive Island, Ideal For Meal Preparation, Casual Dining, And Gathering With Family And Friends. The Spacious Eat-In Kitchen Creates A Warm And Welcoming Setting For Everyday Living And Entertaining. Enjoy The Added Convenience Of In-Suite Laundry With A Stacked Washer And Dryer, Along With Parking For 2 Vehicles.
**EVEN BETTER - HYDRO AND WATER ARE INCLUDED IN THE LEASE PRICE**, Offering Added Value, Convenience, And Predictable Monthly Expenses! This Residence Is Separate From The Lower-Level Unit, Providing Its Own Comfortable Living Space. Location Is Everything, And This Home Delivers!
Ideally Situated In The Centre Of Shelburne, You'll Love Being Within Walking Distance To Grocery Stores, Shopping, Restaurants, Cafés, Healthcare Services, The Public Library, Schools, Parks, And So Much More! Enjoy The Charm Of A Welcoming Small-Town Community With Everyday Essentials Just Steps From Your Door. Whether You're A Growing Family, Working Professional, Or Simply Looking For A Beautiful Place To Settle In, This Home Offers The Perfect Combination Of Comfort, Lifestyle, And Convenience.
**DON'T MISS THIS WONDERFUL LEASING OPPORTUNITY AT 314 FIRST AVENUE E (MAIN) - WHERE EVERYTHING YOU NEED IS CLOSE TO HOME! **
Property summary
- MLS® number
- X14134698
- Property type
- Single Family
- Building type
- House
- Title
- Freehold
- Land size
- 60 x 148.5 FT
- Parking
- 2 spaces · Detached Garage, No Garage
- Days on market
- 6 days
Features & details
- Heating
- Baseboard heaters, Radiant heat, Electric
- Cooling
- None
- Basement
- Finished, Full, Apartment in basement, Separate entrance, N/A, N/A, N/A
- Flooring
- Laminate, Ceramic
- Appliances
- All, Washer, Refrigerator, Water softener, Stove, Oven, Dryer, Microwave, Water Heater
- Exterior features
- Wood, Brick
- Lot features
- Carpet Free, In suite Laundry
- Architectural style
- Bungalow
Renanza Realty Inc. can represent you on this property — send an enquiry to arrange a private viewing.
Listing courtesy of EXP REALTY, TORONTO.
The listing data displayed here is provided in part by the Canadian Real Estate Association (CREA) through its Data Distribution Facility (DDF®) and is drawn from Boards and Associations across Canada. Information is deemed reliable but is not guaranteed accurate by CREA. The listings are held by brokerages other than Renanza Realty unless otherwise noted.
The trademarks REALTOR®, REALTORS® and the REALTOR® logo are controlled by CREA and identify real estate professionals who are members of CREA. The trademarks MLS®, Multiple Listing Service® and the associated logos identify professional services rendered by REALTOR® members of CREA to effect the purchase, sale and lease of real estate as part of a cooperative selling system.