
MAIN FL - 1169 OSSINGTON AVENUE
Toronto (Wychwood), Ontario
MLS® C14138454
$2,450/mo
- Status
- Active
- Property type
- House
- MLS® number
- C14138454
- Bedrooms
- 1
- Bathrooms
- 1
- Year built
- —
 1 / 11
Listing description
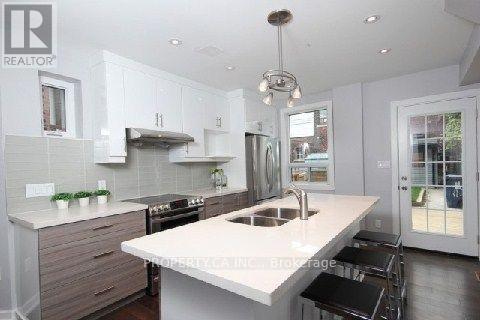
1-bedroom open concept, fully renovated suite with bonus heated den/shed/home officeFabulous kitchen with glass tile backsplash, double under-mount sink, large center island with breakfast bar. LG stainless steel fridge and stove and GE dishwasher and crowne hood fan. The unit is very awesome because it has a 4-piece bath and in-suite laundry on a different level.
The suite has engineered hardwood flooring throughout with pot lights in kitchen/living area. Walkout to beautiful large Deck and beautiful grass backyard and Heated Studio. Beautiful porch area for entertaining.
Thermostat control for heating and cooling. Central air conditioning Separate hydro meter, hydro paid by tenantLooking for high quality clean tenantAmazing location in Wychwood. Very accessible using TTC Bus or TTC Subway.
Ossington bus stop is extremely close and goes right to Ossington subway, Ossington restaurants and Liberty VillageClose to Farm Boy on Dupont, Loblaw on Dupont and Dufferin Mall with Wal-Mart and No Frills. Street parking available. Pictures are staged/ tenants furniture is in there now
Property summary
- MLS® number
- C14138454
- Property type
- Single Family
- Building type
- House
- Title
- Freehold
- Parking
- No Garage
- Days on market
- 3 days
Features & details
- Heating
- Forced air, Natural gas
- Cooling
- Central air conditioning
- Basement
- Other, See Remarks, N/A
- Flooring
- Hardwood
- Appliances
- Refrigerator, Dishwasher, Oven, Freezer
- Exterior features
- Brick
- Lot features
- Carpet Free
Renanza Realty Inc. can represent you on this property — send an enquiry to arrange a private viewing.
Listing courtesy of PROPERTY.CA INC., TORONTO.
The listing data displayed here is provided in part by the Canadian Real Estate Association (CREA) through its Data Distribution Facility (DDF®) and is drawn from Boards and Associations across Canada. Information is deemed reliable but is not guaranteed accurate by CREA. The listings are held by brokerages other than Renanza Realty unless otherwise noted.
The trademarks REALTOR®, REALTORS® and the REALTOR® logo are controlled by CREA and identify real estate professionals who are members of CREA. The trademarks MLS®, Multiple Listing Service® and the associated logos identify professional services rendered by REALTOR® members of CREA to effect the purchase, sale and lease of real estate as part of a cooperative selling system.