
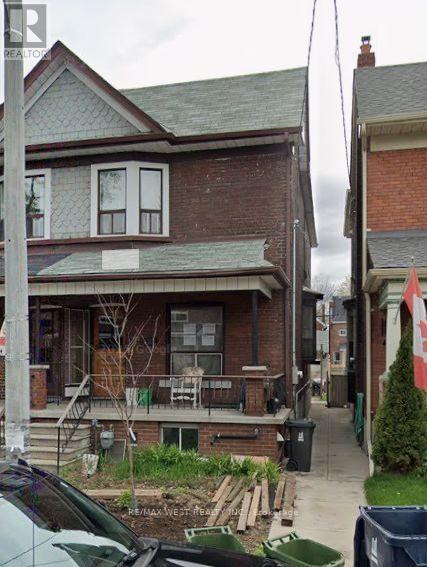
MAIN & BASEMENT - 84 MUIR AVENUE
Toronto (Dufferin Grove), Ontario
MLS® C14163774
$4,100/mo
- Status
- Active
- Property type
- House
- MLS® number
- C14163774
- Bedrooms
- 2
- Bathrooms
- 2
- Year built
- —
 1 / 16
Listing description
Two levels of living space. fully renovated home offers 2 bedrooms, 2 kitchens. 2 full bathrooms, 2 living rooms and 2 separate entrances and plenty of closet space.
Enjoy the comfort and flexibility of this home featuring two separate living spaces. The main floor offers a combined living and dining area, beautiful kitchen, one bedroom and full bathroom. The finished basement with it's own sperate entrance and 7 feet height provides additional living space featuring a second living room, open concept kitchen, one bedroom and full bathroom.
Great for extended family or those seeking independent living arrangements Situated on desirable and convenient Muir Ave just by Dufferin Mall where you will have access to all amenities and TTC. Ensuite laundry, street parking only. Vegetable garden is not available for Tenant's use.
All utilities included except internet. Available Dec 1st.
Property summary
- MLS® number
- C14163774
- Property type
- Single Family
- Building type
- House
- Title
- Freehold
- Land size
- 18.9 x 110 FT
- Parking
- Detached Garage, No Garage, Street
- Days on market
- 1 day
Features & details
- Heating
- Forced air, Natural gas
- Cooling
- Central air conditioning
- Basement
- Finished, Apartment in basement, Walk out, N/A, N/A
- Flooring
- Hardwood, Laminate, Ceramic
- Appliances
- Washer, Dishwasher, Dryer, Blinds, Two stoves, Two Refrigerators
- Exterior features
- Brick
- Lot features
- Carpet Free
Renanza Realty Inc. can represent you on this property — send an enquiry to arrange a private viewing.
Listing courtesy of RE/MAX WEST REALTY INC., TORONTO.
The listing data displayed here is provided in part by the Canadian Real Estate Association (CREA) through its Data Distribution Facility (DDF®) and is drawn from Boards and Associations across Canada. Information is deemed reliable but is not guaranteed accurate by CREA. The listings are held by brokerages other than Renanza Realty unless otherwise noted.
The trademarks REALTOR®, REALTORS® and the REALTOR® logo are controlled by CREA and identify real estate professionals who are members of CREA. The trademarks MLS®, Multiple Listing Service® and the associated logos identify professional services rendered by REALTOR® members of CREA to effect the purchase, sale and lease of real estate as part of a cooperative selling system.