
MAIN - 671 SCARLETT ROAD
Toronto (Humber Heights), Ontario
MLS® W14123826
$3,400/mo
- Status
- Active
- Property type
- House
- MLS® number
- W14123826
- Bedrooms
- 3
- Bathrooms
- 1
- Year built
- —
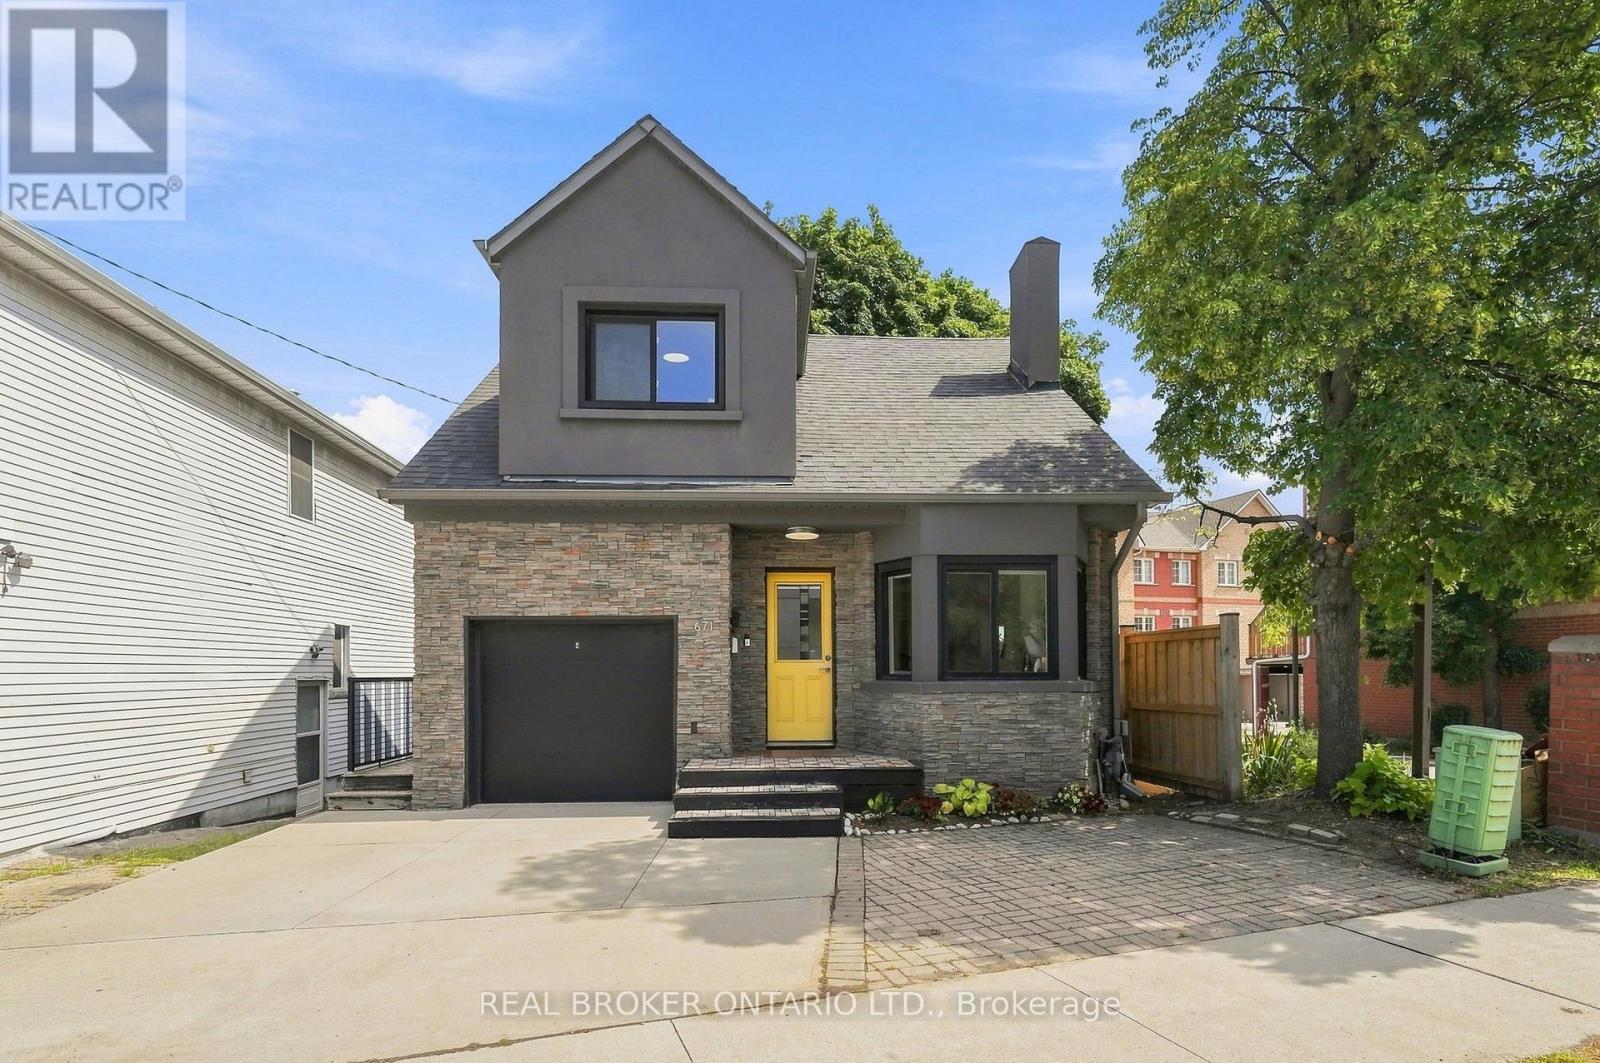 1 / 36
Listing description
Stunning main unit with a chef-inspired kitchen. This bright, well-appointed main floor offers 3 bedrooms and 1 washroom, with a modern kitchen at its heart. The kitchen is finished with Caesarstone countertops and fitted with premium appliances: a Gaggenau gas cooktop, Sub-Zero built-in fridge with ice maker, double in-wall ovens, a built-in microwave and a built-in dishwasher.
Window coverings are included, as is a washer and dryer for everyday convenience. Shared laundry is available in the basement. A great fit for families, professionals or anyone who appreciates high-end finishes.
Don't miss it!
Property summary
- MLS® number
- W14123826
- Property type
- Single Family
- Building type
- House
- Title
- Freehold
- Land size
- 30 x 116.5 FT
- Parking
- 2 spaces · Garage
- Days on market
- 8 days
Features & details
- Heating
- Heat Pump, Electric, Natural gas
- Cooling
- Wall unit
- Basement
- Finished, Apartment in basement, Separate entrance, N/A, N/A, N/A
- Flooring
- Tile, Hardwood
- Appliances
- Washer, Refrigerator, Dishwasher, Oven, Dryer, Microwave, Cooktop, Window Coverings
- Exterior features
- Brick
Renanza Realty Inc. can represent you on this property — send an enquiry to arrange a private viewing.
Listing courtesy of REAL BROKER ONTARIO LTD., TORONTO.
The listing data displayed here is provided in part by the Canadian Real Estate Association (CREA) through its Data Distribution Facility (DDF®) and is drawn from Boards and Associations across Canada. Information is deemed reliable but is not guaranteed accurate by CREA. The listings are held by brokerages other than Renanza Realty unless otherwise noted.
The trademarks REALTOR®, REALTORS® and the REALTOR® logo are controlled by CREA and identify real estate professionals who are members of CREA. The trademarks MLS®, Multiple Listing Service® and the associated logos identify professional services rendered by REALTOR® members of CREA to effect the purchase, sale and lease of real estate as part of a cooperative selling system.