
MAIN - 374 OTTON ROAD
Newmarket (Glenway Estates), Ontario
MLS® N14193412
$3,800/mo
- Status
- Active
- Property type
- House
- MLS® number
- N14193412
- Bedrooms
- 4
- Bathrooms
- 3
- Year built
- —
 1 / 38
Listing description
MOVE IN NOW! Beautifully Renovated 3000+ Sq Ft 2-Storey Home in Sought-After Glenway Estates! 4 Bedrooms, 3 Bathrooms + 2 Parking.
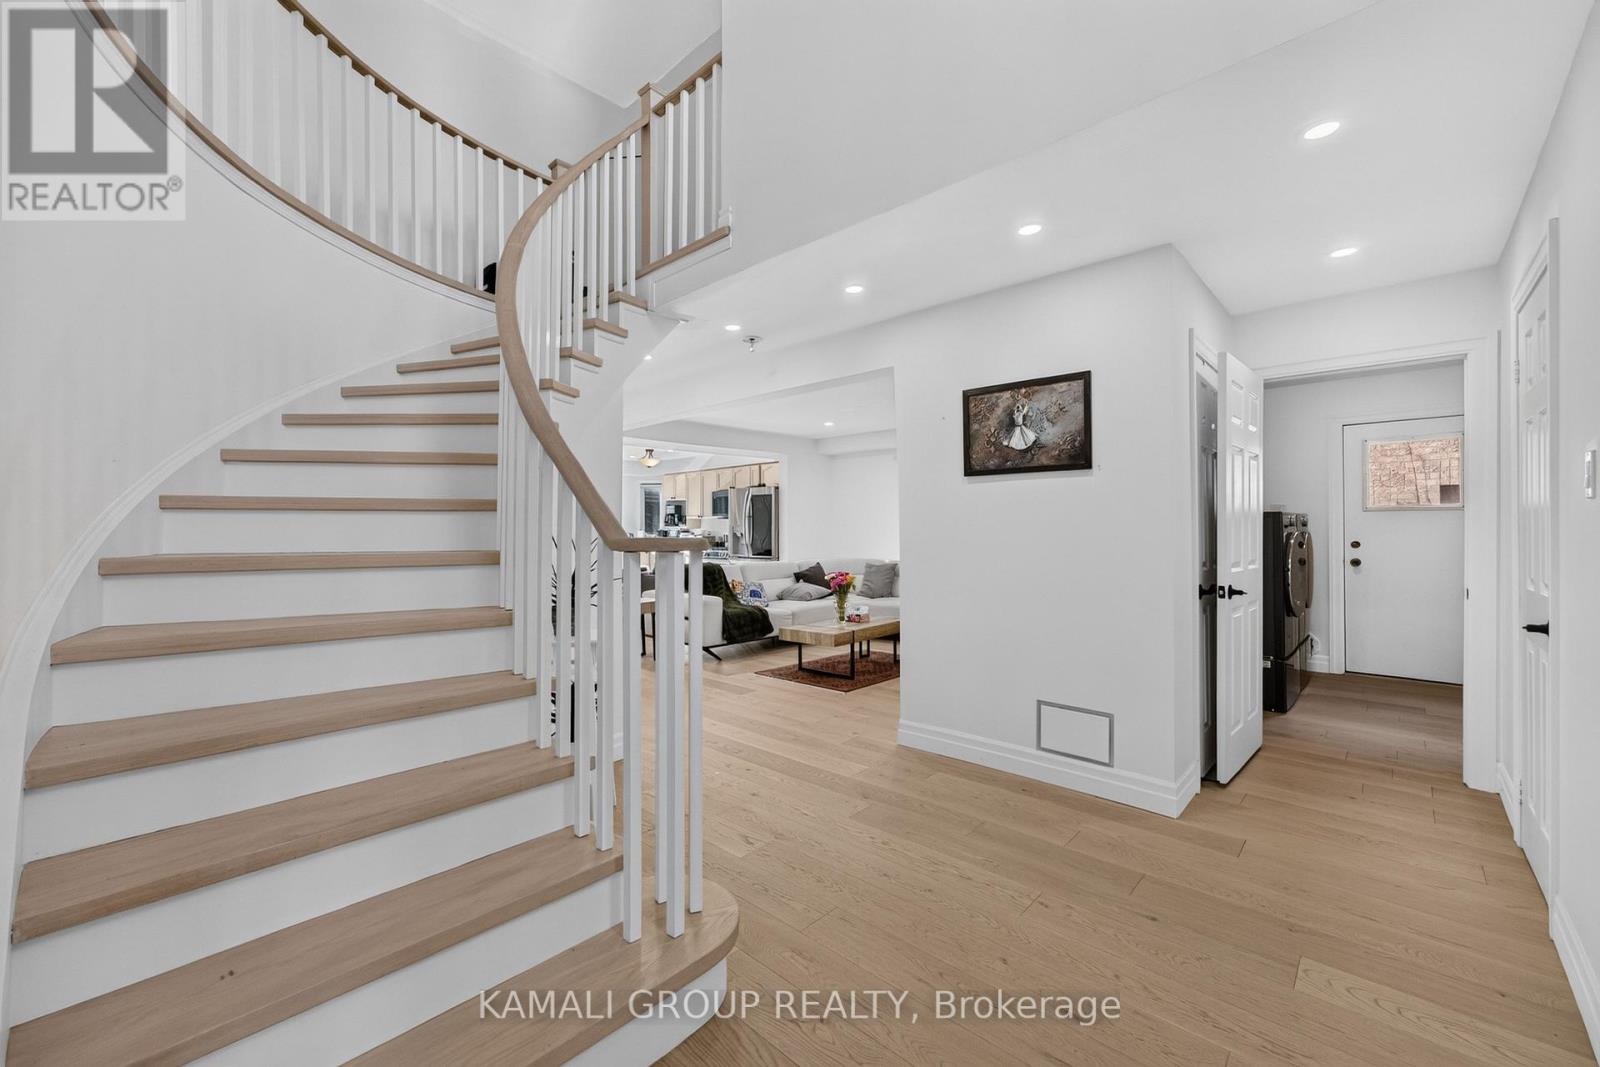
Exclusive Use of Back Yard! Grand Front Foyer with 24' Vaulted Ceilings, Lots of Natural Light From Large Windows, Hardwood Flooring and Potlights Throughout. Spacious Sitting Room With Bay Windows, Formal Dining Room, Cozy Family Room Overlooking the Yard and an Open Concept Living Room.
Family-Sized Eat-in Kitchen With S/S Appliances Including Dishwasher & Walk-Out to Private Fenced Yard + Large Laundry Room on the Main. Primary Bedroom with Walk-in Closet, Walkout to Upper Deck and 5 Pc Ensuite With Soaker Tub. 3 More Bedrooms With Closets & Windows.
1 Garage + 1 Private Drive Parking. Great Family Neighbourhood, Mature Trees, Great Sense of Community. Local Parks & Trails for Outdoor Enthusiasts, Close to Playgrounds and Top-Rated Schools, Southlake Regional Health Centre, Shopping at Upper Canada Mall, Costco Business Centre & Walmart, Restaurants & Entertainment Within a Short Drive.
Nearby GO Station, Highways 404 & 400 to Commute into Toronto.
Property summary
- MLS® number
- N14193412
- Property type
- Single Family
- Building type
- House
- Title
- Freehold
- Land size
- 46.1 x 122.3 FT
- Parking
- 2 spaces · Attached Garage, Garage
- Days on market
- 0 days
Features & details
- Heating
- Forced air, Natural gas
- Cooling
- Central air conditioning
- Basement
- None
- Appliances
- Dishwasher
- Exterior features
- Brick
- Community features
- Community Centre
Renanza Realty Inc. can represent you on this property — send an enquiry to arrange a private viewing.
Listing courtesy of KAMALI GROUP REALTY, TORONTO.
The listing data displayed here is provided in part by the Canadian Real Estate Association (CREA) through its Data Distribution Facility (DDF®) and is drawn from Boards and Associations across Canada. Information is deemed reliable but is not guaranteed accurate by CREA. The listings are held by brokerages other than Renanza Realty unless otherwise noted.
The trademarks REALTOR®, REALTORS® and the REALTOR® logo are controlled by CREA and identify real estate professionals who are members of CREA. The trademarks MLS®, Multiple Listing Service® and the associated logos identify professional services rendered by REALTOR® members of CREA to effect the purchase, sale and lease of real estate as part of a cooperative selling system.