
MAIN - 349 CARNABY COURT
Oshawa (Centennial), Ontario
MLS® E14119050
$2,600/mo
- Status
- Active
- Property type
- House
- MLS® number
- E14119050
- Bedrooms
- 3
- Bathrooms
- 2
- Year built
- —
 1 / 28
Listing description
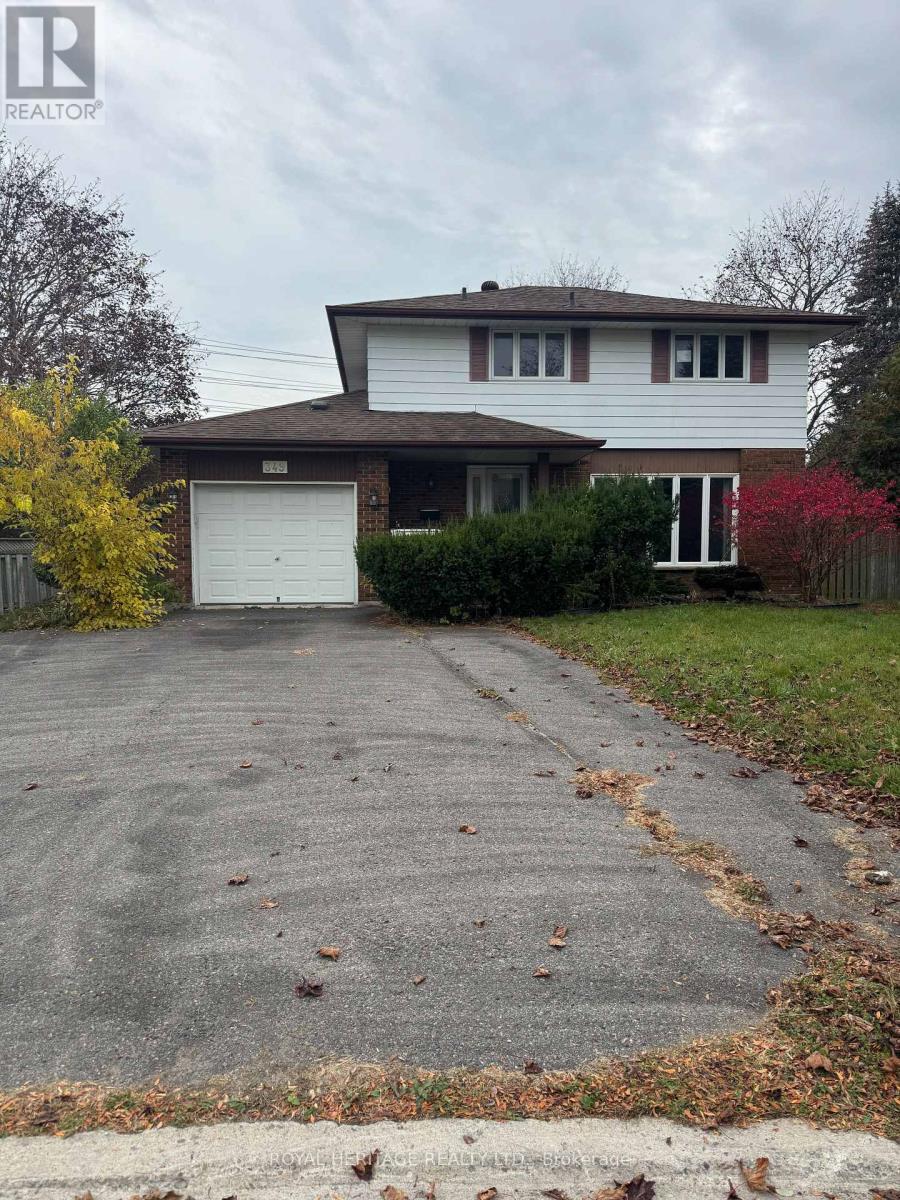
Welcome To This Beautifully Renovated Upper Unit Of An All-Brick Detached Home On A Private Court In Oshawa's Established Centennial Community! * 3 Spacious Bedrooms & 2 Washrooms * Rich Hand-Scraped Hardwood Floors, Pot Lights & Crown Moulding Throughout * Bright Living Room With A Coffered Ceiling & A Wall Of Windows Overlooking The Front Gardens * Dining Area With A Crystal Chandelier * The Kitchen Is The Heart Of This Home With A Centre Island & Sink, Built-In Microwave, Pendant Lights, Mosaic Backsplash & S/S Appliances Including A Side-By-Side Fridge, Dishwasher, Stove & Chimney Range Hood * A Full Wall Of Pantry Cabinets With A Built-In Wine Rack * Walk Out From The Kitchen To The Composite Deck Overlooking The Yard * Huge, Private Backyard Surrounded By Mature Trees & Cedar Hedges * Interlock Patio With Hardtop Gazebo, Made For Summer BBQs & Evenings Outside * Covered Front Porch * Bedrooms Feature Hardwood, Statement Light Fixtures & Built-In Shelving In One * Large Main Bath With A Long Vanity & Lots Of Natural Light * Private Laundry * 2 Parking Spots * Partially Furnished If Needed * Flexible Move-In Date * Steps To The 407 Ritson Bus * Close To Beau Valley PS, Walter E Harris PS & St Joseph Catholic School * Near Hyde Park, Humewood Park, Shopping & Everyday Amenities *
Property summary
- MLS® number
- E14119050
- Property type
- Single Family
- Building type
- House
- Title
- Freehold
- Parking
- 3 spaces · Attached Garage, Garage
- Days on market
- 10 days
Features & details
- Heating
- Forced air, Natural gas
- Cooling
- Central air conditioning
- Basement
- None
- Flooring
- Hardwood
- Appliances
- Washer, Refrigerator, Dishwasher, Stove, Dryer, Microwave
- Exterior features
- Brick, Aluminum siding
- Lot features
- Carpet Free
Renanza Realty Inc. can represent you on this property — send an enquiry to arrange a private viewing.
Listing courtesy of ROYAL HERITAGE REALTY LTD., PICKERING.
The listing data displayed here is provided in part by the Canadian Real Estate Association (CREA) through its Data Distribution Facility (DDF®) and is drawn from Boards and Associations across Canada. Information is deemed reliable but is not guaranteed accurate by CREA. The listings are held by brokerages other than Renanza Realty unless otherwise noted.
The trademarks REALTOR®, REALTORS® and the REALTOR® logo are controlled by CREA and identify real estate professionals who are members of CREA. The trademarks MLS®, Multiple Listing Service® and the associated logos identify professional services rendered by REALTOR® members of CREA to effect the purchase, sale and lease of real estate as part of a cooperative selling system.