
MAIN - 273 WILSON ROAD S
Oshawa (Donevan), Ontario
MLS® E14186060
$2,400/mo
- Status
- Active
- Property type
- House
- MLS® number
- E14186060
- Bedrooms
- 3
- Bathrooms
- 2
- Year built
- —
 1 / 13
Listing description
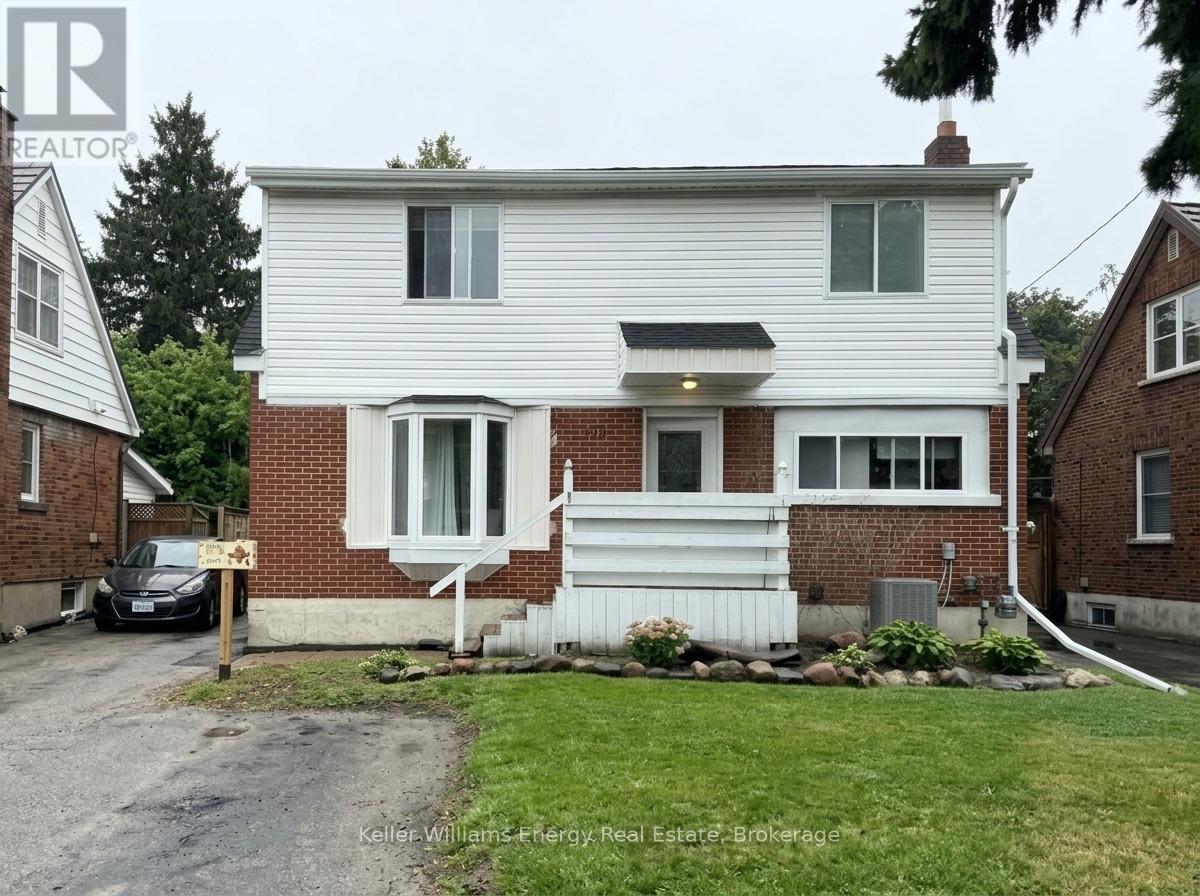
Bright and spacious 3-bedroom, 2-bathroom main & upper floor unit offering room to grow, comfort, and easy living in south-central Oshawa. The main floor offers a generous living area, a complete kitchen, a bedroom, and a bathroom, perfect for guests, a home office, or anyone who would rather skip the stairs. Upstairs, two more bedrooms and a second bathroom give everyone their own space.
Private ensuite laundry on the main floor! Enjoy your morning coffee on the front porch, and with 3 parking spaces included, there's room for the whole household. Spacious yet easy to maintain, this home gives you the space you need without the upkeep.
Conveniently located near the 401 with transit right at your door on Wilson, and the Oshawa Centre, Costco, Lakeridge Health, and the Oshawa GO all just minutes away. A rare rental offering the space, privacy, and parking most simply don't. Immediate occupancy available!
Property summary
- MLS® number
- E14186060
- Property type
- Single Family
- Building type
- House
- Title
- Freehold
- Land size
- 44 x 136.3 FT
- Parking
- 3 spaces · No Garage
- Days on market
- 0 days
Features & details
- Heating
- Forced air, Natural gas
- Cooling
- Central air conditioning
- Basement
- None
- Flooring
- Vinyl
- Appliances
- Washer, Refrigerator, Stove, Dryer, Hood Fan
- Exterior features
- Brick, Vinyl siding
- Lot features
- Carpet Free
- Community features
- Community Centre
Renanza Realty Inc. can represent you on this property — send an enquiry to arrange a private viewing.
Listing courtesy of Keller Williams Energy Real Estate, Oshawa.
The listing data displayed here is provided in part by the Canadian Real Estate Association (CREA) through its Data Distribution Facility (DDF®) and is drawn from Boards and Associations across Canada. Information is deemed reliable but is not guaranteed accurate by CREA. The listings are held by brokerages other than Renanza Realty unless otherwise noted.
The trademarks REALTOR®, REALTORS® and the REALTOR® logo are controlled by CREA and identify real estate professionals who are members of CREA. The trademarks MLS®, Multiple Listing Service® and the associated logos identify professional services rendered by REALTOR® members of CREA to effect the purchase, sale and lease of real estate as part of a cooperative selling system.