
MAIN - 2226 BRIMLEY ROAD
Toronto (Agincourt South-Malvern West), Ontario
MLS® E14172790
$3,200/mo
- Status
- Active
- Property type
- House
- MLS® number
- E14172790
- Bedrooms
- 4
- Bathrooms
- 2
- Year built
- —
 1 / 24
Listing description
Location!! Location!! High Demand Location In Agincourt!
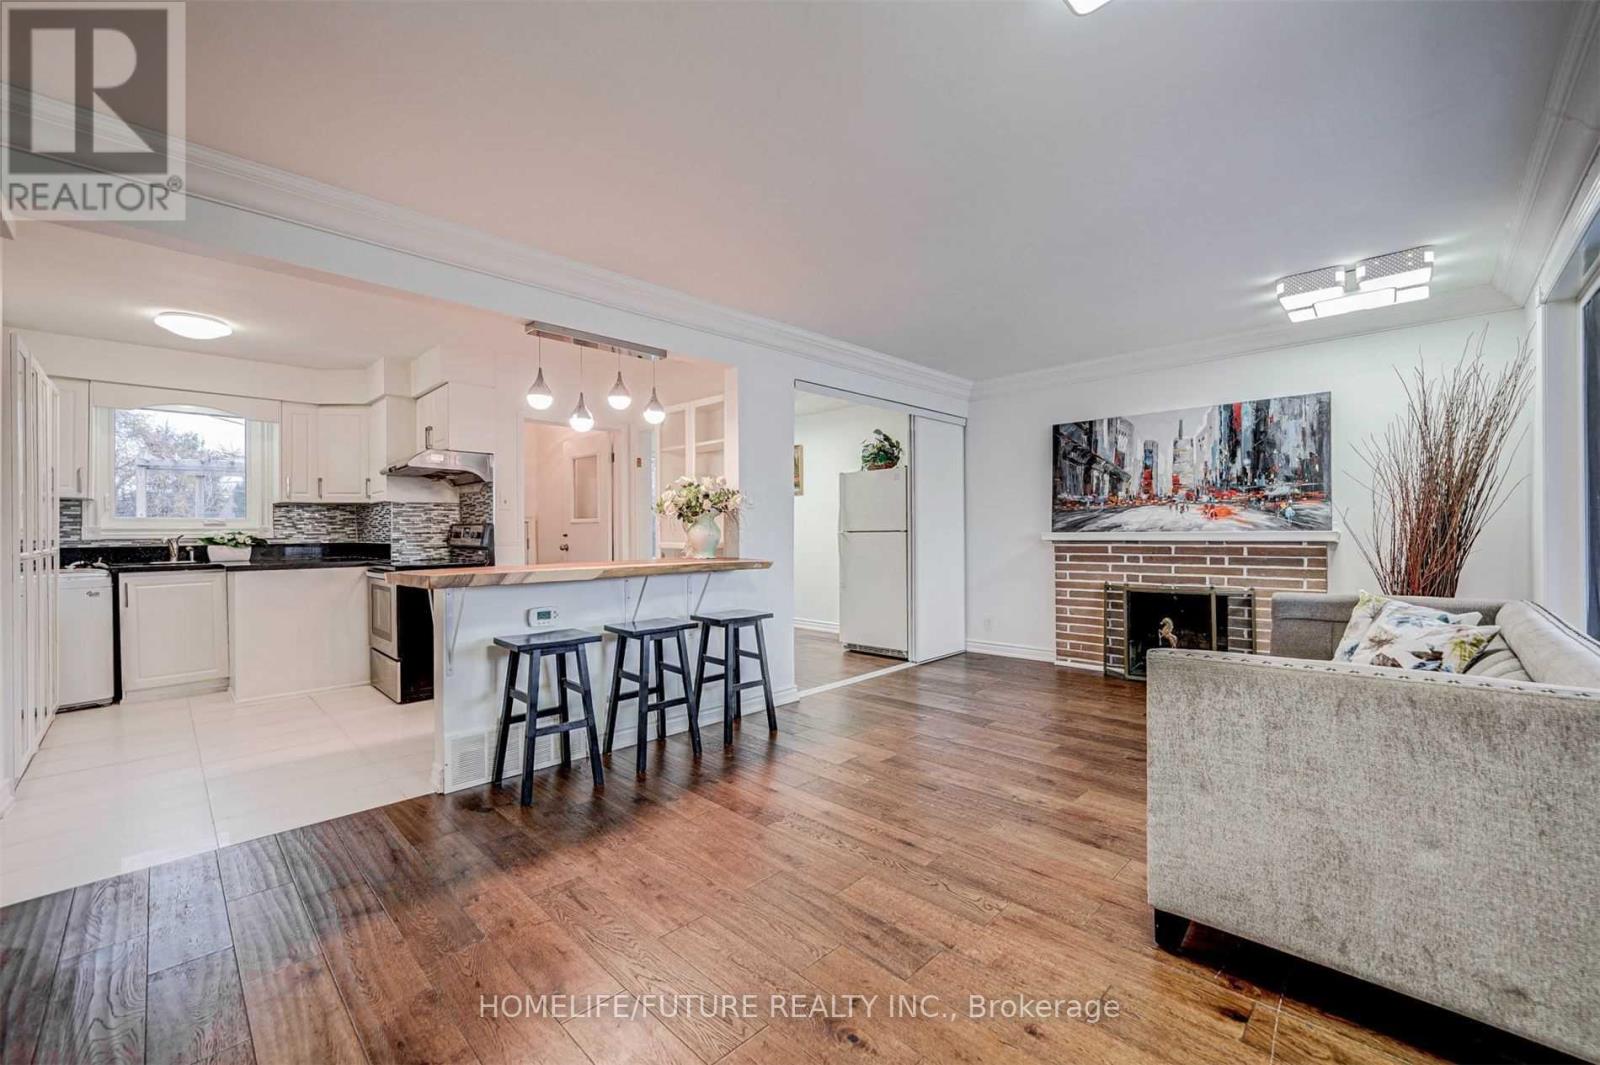
Fully Renovated! Hardwood Floor, Brand New Kitchen, 2 Full Washrooms. Upper Level With Self Contained 4 Bedrooms With 2 Full Washrooms With Open Concept Living & Dining Steps To Excellent Amenities, Agincourt Ci, Public & Catholic School, Agincourt Recreations Centre, Parks, Library, Scarborough Town Shopping Centre And Minutes To Ttc Bus, Go Station, Hwy 401, Hwy 404 & Hwy 407.
Suitable For Larger Family With Own Separate Washer & Dryer And 3 Car Parking For The Upper Level . Walk To Shopping Plaza, Just Steps Down To 3 Route 24 Hours, TTC, School Just 10 Min, Centennial College, University Of Toronto, Scarborough Town Centre, New LRT, Just Minutes To Hwy 401, Hwy 404 And Much More..
Property summary
- MLS® number
- E14172790
- Property type
- Single Family
- Building type
- House
- Title
- Freehold
- Land size
- 60 x 150 FT
- Parking
- 5 spaces · Attached Garage, Garage
- Days on market
- 0 days
Features & details
- Heating
- Forced air, Natural gas
- Cooling
- Central air conditioning
- Basement
- Finished, Separate entrance, N/A, N/A
- Flooring
- Hardwood, Laminate, Ceramic
- Appliances
- Washer, Refrigerator, Dishwasher, Stove, Dryer, Water Heater
- Exterior features
- Brick, Stone
- Lot features
- Irregular lot size, Paved yard
- View
- View
- Architectural style
- Bungalow
Renanza Realty Inc. can represent you on this property — send an enquiry to arrange a private viewing.
Listing courtesy of HOMELIFE/FUTURE REALTY INC., MARKHAM.
The listing data displayed here is provided in part by the Canadian Real Estate Association (CREA) through its Data Distribution Facility (DDF®) and is drawn from Boards and Associations across Canada. Information is deemed reliable but is not guaranteed accurate by CREA. The listings are held by brokerages other than Renanza Realty unless otherwise noted.
The trademarks REALTOR®, REALTORS® and the REALTOR® logo are controlled by CREA and identify real estate professionals who are members of CREA. The trademarks MLS®, Multiple Listing Service® and the associated logos identify professional services rendered by REALTOR® members of CREA to effect the purchase, sale and lease of real estate as part of a cooperative selling system.