
MAIN - 16 LARKIN DRIVE
Barrie (Georgian Drive), Ontario
MLS® S14192446
$2,300/mo
- Status
- Active
- Property type
- House
- MLS® number
- S14192446
- Bedrooms
- 3
- Bathrooms
- 1
- Year built
- —
 1 / 16
Listing description
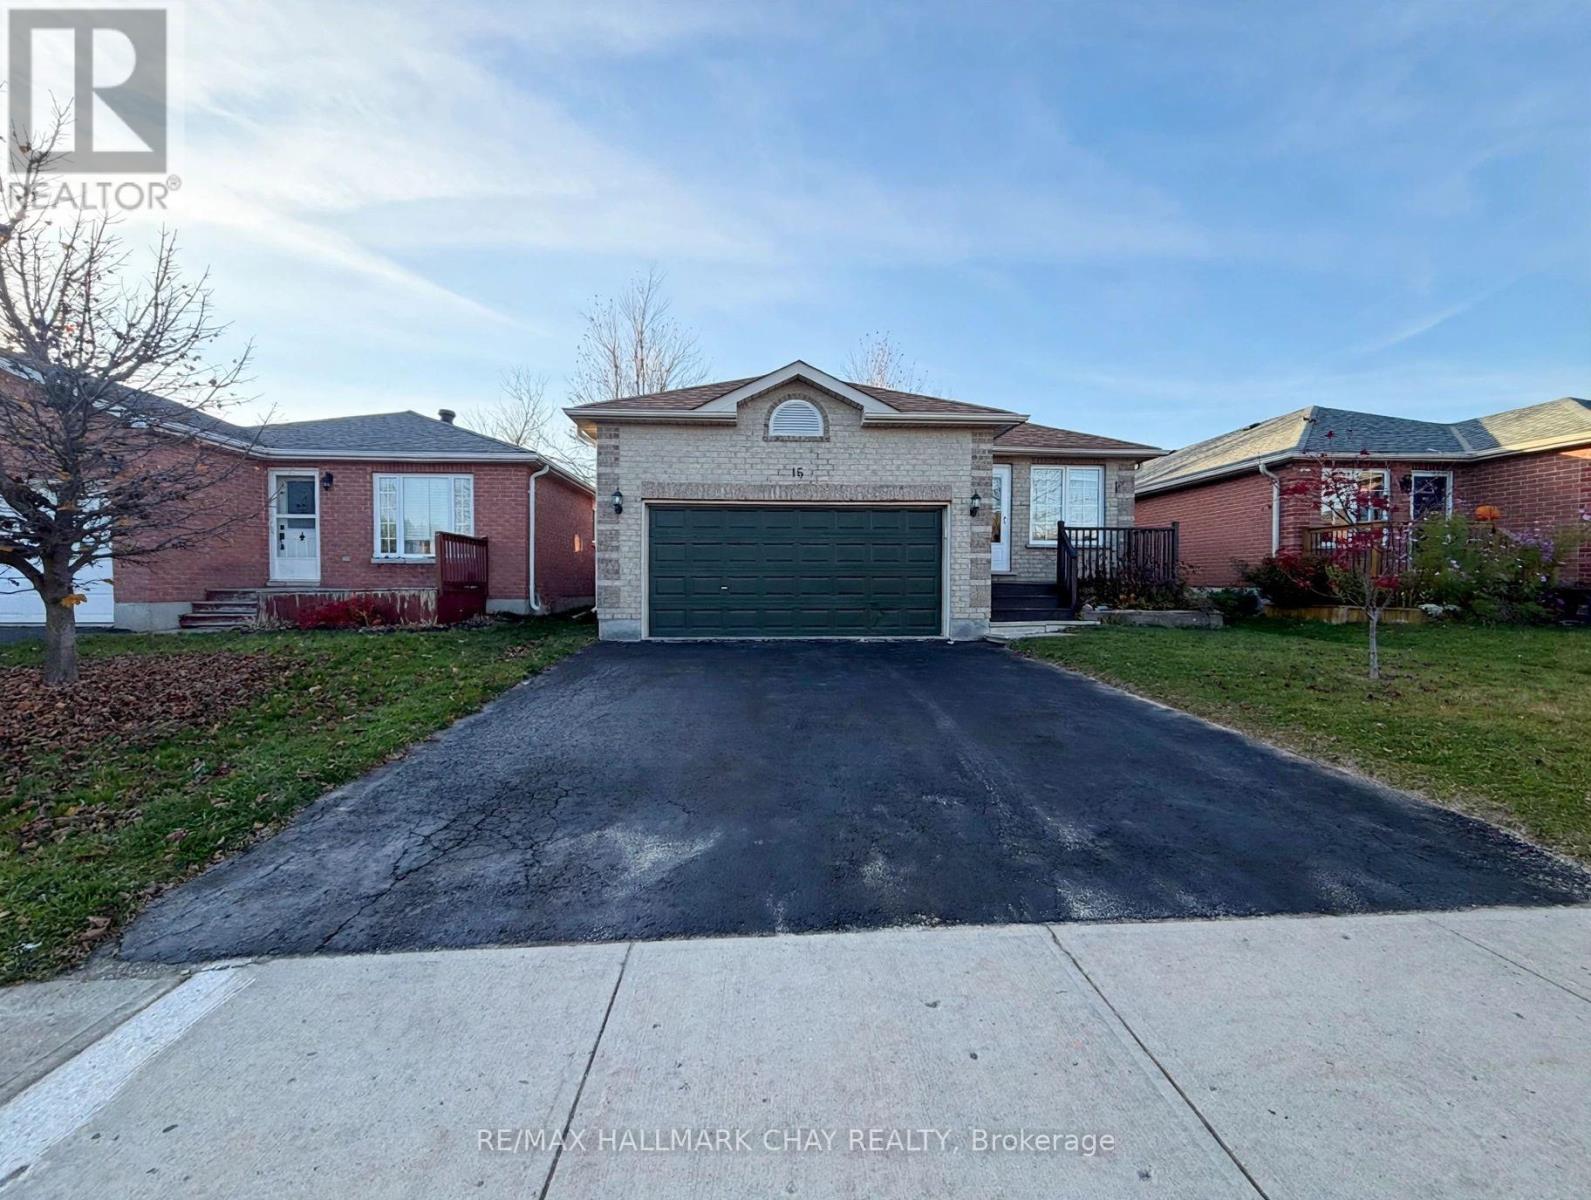
Welcome to the upper unit at 19 Larkin, a bright main-floor unit in a solid brick bungalow offering approximately 1133 square feet of comfortable living space. Three bedrooms, including a generous primary bedroom, give everyone room of their own, and the full four-piece bathroom serves the home well. The living room flows into a separate dining area where patio doors open onto a deck overlooking the fenced backyard which is for the exclusive use of the upper unit, an ideal spot for morning coffee or an evening unwind.
The functional kitchen offers plenty of workspace, laminate flooring runs throughout, and large windows fill the home with natural light. This unit comes with 1 garage and 2 driveway parking. Tenant is responsible for 60% of utilities.
Laundry is shared. A wonderful opportunity to enjoy main-floor living in an established Barrie neighbourhood, close to schools, parks, shopping and transit.
Property summary
- MLS® number
- S14192446
- Property type
- Single Family
- Building type
- House
- Title
- Freehold
- Land size
- 39.3 x 109.6 FT
- Parking
- 3 spaces · Attached Garage, Garage
- Days on market
- 1 day
Features & details
- Heating
- Forced air, Natural gas
- Cooling
- Central air conditioning
- Basement
- None
- Appliances
- Water softener, Garage door opener remote(s), Water Heater
- Exterior features
- Brick
- Lot features
- Flat site
- View
- City view
- Architectural style
- Bungalow
Renanza Realty Inc. can represent you on this property — send an enquiry to arrange a private viewing.
Listing courtesy of RE/MAX HALLMARK CHAY REALTY, BARRIE.
The listing data displayed here is provided in part by the Canadian Real Estate Association (CREA) through its Data Distribution Facility (DDF®) and is drawn from Boards and Associations across Canada. Information is deemed reliable but is not guaranteed accurate by CREA. The listings are held by brokerages other than Renanza Realty unless otherwise noted.
The trademarks REALTOR®, REALTORS® and the REALTOR® logo are controlled by CREA and identify real estate professionals who are members of CREA. The trademarks MLS®, Multiple Listing Service® and the associated logos identify professional services rendered by REALTOR® members of CREA to effect the purchase, sale and lease of real estate as part of a cooperative selling system.