
LT 221 FRIESIAN COURT
Oro-Medonte, Ontario
MLS® S13508968
$1,709,000
- Status
- Active
- Property type
- House
- MLS® number
- S13508968
- Bedrooms
- 4
- Bathrooms
- 4
- Year built
- —
 1 / 21
Listing description
DON'T MISS THE OPPORTUNITY to build your dream home in Oro-Medonte. Just seven premium estate lots remain in Braestone Estates, the award-winning community by local builder and developer Georgian Communities. Today, nearly the entire community has been completed, with homeowners already enjoying what many call "Braestone Life."
These homesites are set within a private enclave on generous estate lots of 1/2 acre or more, offering a peaceful countryside setting with nature nearby and access to the neighbouring Braestone Farm through the community trail network. Braestone is presently offering a substantial decor credit and is open to reviewing customization requests to help tailor your home to your needs. The list price reflects std finishes and lot cost.
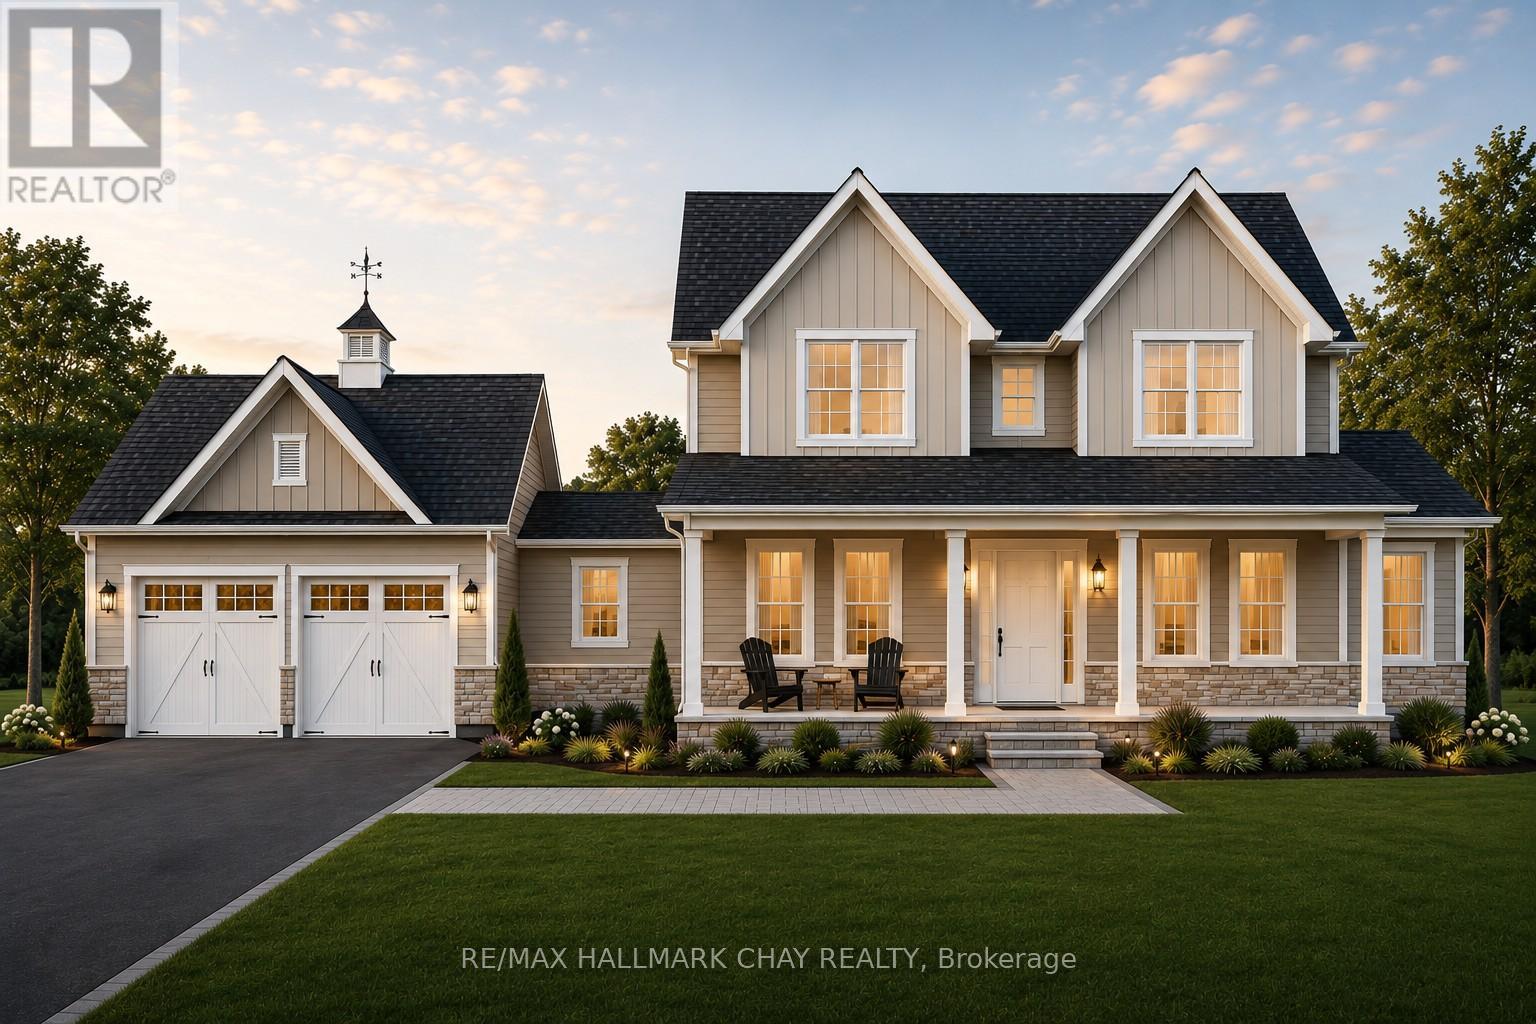
Featured here is the Oldenburg model, a 3,235 sq. ft. 2 storey with a two-car garage.
A sampling of standard finishes includes: James Hardie siding, fiberglass shingles, stone accents (model specific), front porch with composite decking, dramatic open-concept floorplans, 9' smooth ceilings on the main floor, 35" Napoleon gas fireplace in the great room, 5" engineered wood plank flooring in the main hall, great room, dining room, office, and kitchen, stone countertops in the kitchen, tile-enclosed showers with frameless glass, and a high-efficiency gas furnace with HRV and humidifier. Full list of standards available. Many optional features are available, including a third garage bay, finished basement, coach house, covered rear porch or deck, and more.
The builder will also consider floorplan modifications. Residents enjoy kilometres of walking trails and access to amenities at Braestone Farm, including pond skating, baseball, seasonal fruits and vegetables, maple syrup tapping, and numerous community and farm events throughout the year. Located between Barrie & Orillia, and approx 1 hr from Toronto.
Skiing, hiking, biking, golf, dining, Horseshoe Resort minutes away.
Property summary
- MLS® number
- S13508968
- Property type
- Single Family
- Building type
- House
- Title
- Freehold
- Land size
- 63 x 191.9 FT ; 63ftx192ft x 226ft x 122.24ft x 198.7ft
- Parking
- 6 spaces · Attached Garage, Garage, Inside Entry
- Days on market
- 89 days
Features & details
- Heating
- Forced air, Natural gas
- Cooling
- None
- Basement
- Unfinished, Full
- Flooring
- Tile, Hardwood, Carpeted
- Appliances
- Water Heater
- Exterior features
- Stone
- Lot features
- Cul-de-sac, Irregular lot size, Conservation/green belt, Sump Pump
- Community features
- School Bus
What would this home cost you?
Based on the $1,709,000 asking price at a 5.00% example rate, semi-annual compounding.
Renanza Realty Inc. can represent you on this property — send an enquiry to arrange a private viewing.
Listing courtesy of RE/MAX HALLMARK CHAY REALTY, BARRIE.
The listing data displayed here is provided in part by the Canadian Real Estate Association (CREA) through its Data Distribution Facility (DDF®) and is drawn from Boards and Associations across Canada. Information is deemed reliable but is not guaranteed accurate by CREA. The listings are held by brokerages other than Renanza Realty unless otherwise noted.
The trademarks REALTOR®, REALTORS® and the REALTOR® logo are controlled by CREA and identify real estate professionals who are members of CREA. The trademarks MLS®, Multiple Listing Service® and the associated logos identify professional services rendered by REALTOR® members of CREA to effect the purchase, sale and lease of real estate as part of a cooperative selling system.