
LPH01 - 33 FREDERICK TODD WAY
Toronto (Thorncliffe Park), Ontario
MLS® C13615826
$2,299,000
- Status
- Active
- Property type
- House
- MLS® number
- C13615826
- Bedrooms
- 3
- Bathrooms
- 3
- Year built
- —
 1 / 30
Listing description
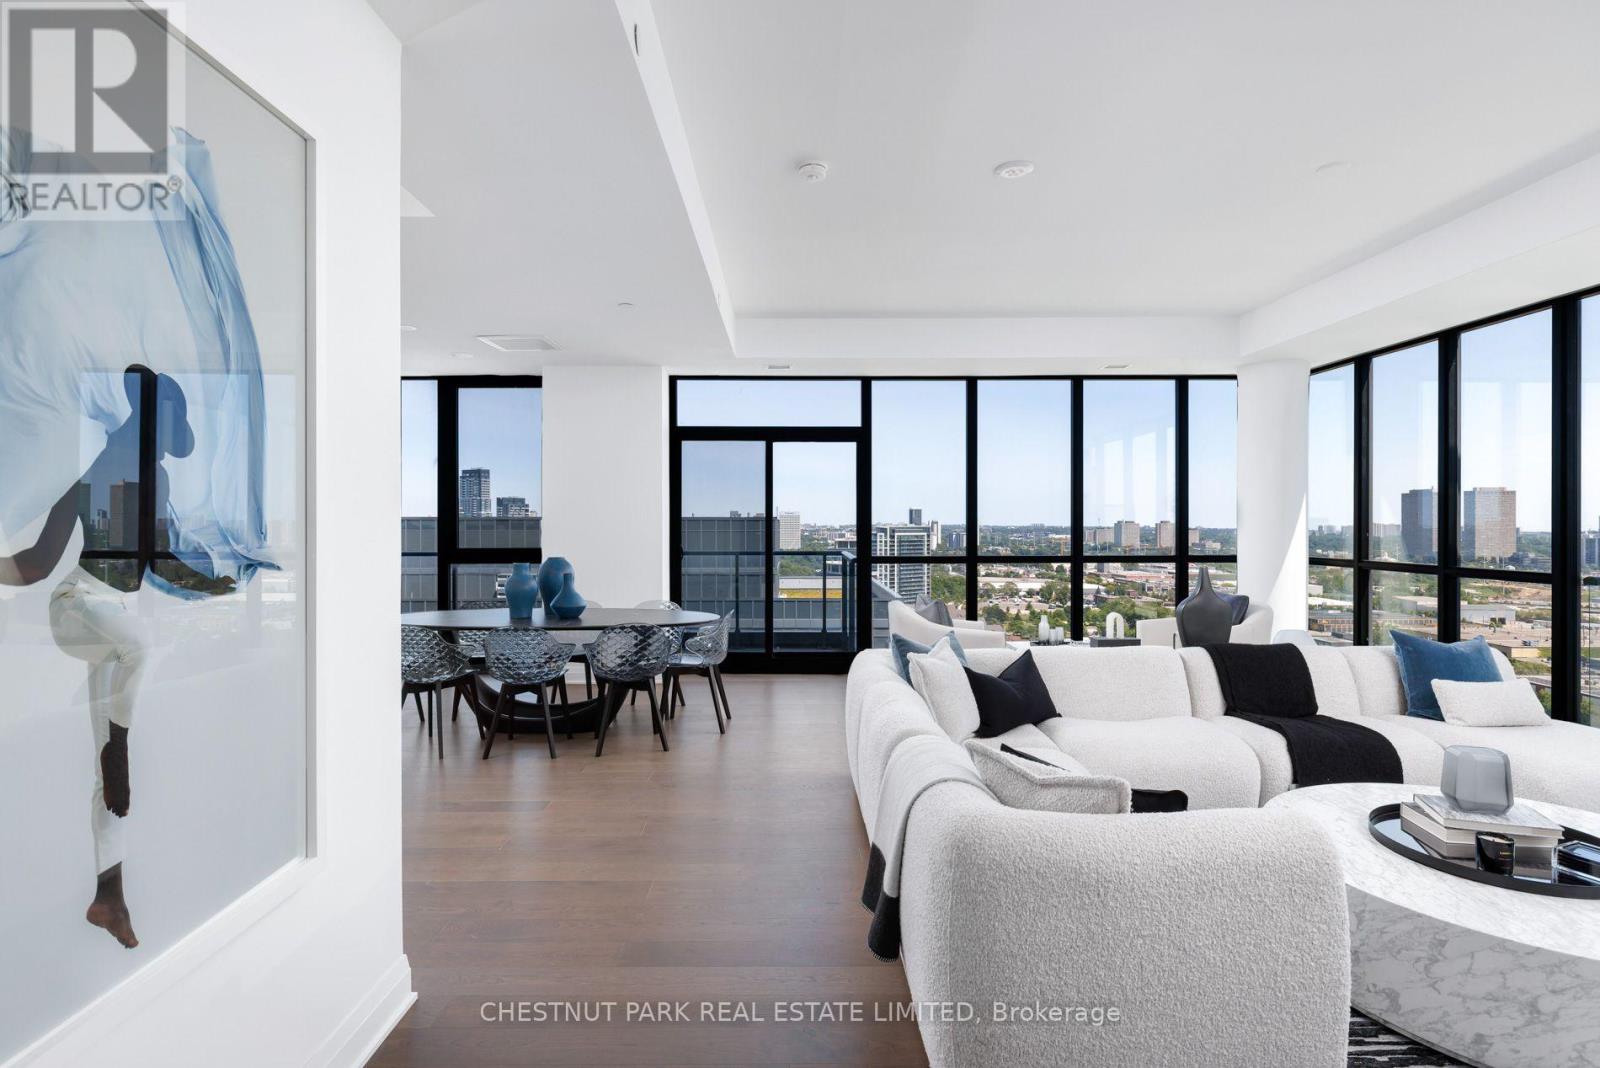
Welcome to #LPH01, a spectacular southeast corner residence with views of Sunnybrook Park in the heart of Leaside's coveted Upper East Village. Featuring 10-foot ceilings and dramatic wall-to-wall, floor-to-ceiling windows, this sun-filled home offers an exceptional sense of space, natural light, and refined living. Thoughtfully designed with flexibility in mind, the expansive living room easily accommodates multiple seating areas while the generous dining room offers the option to create a private den or home office without compromising functionality.
Two private balconies, accessed from the living and dining rooms, extend your living space outdoors with sunny south and east exposures, perfect for enjoying from spring through fall. The chef-inspired kitchen is beautifully appointed with premium Miele appliances, abundant cabinetry and counter space, a breakfast bar, and an open layout that seamlessly connects to the dining area. The spacious guest bedroom features a walk-in closet, and a private 3-piece ensuite.
The serene primary retreat offers its own private balcony, an oversized walk-in closet, and a luxurious 5-piece ensuite complete with a soaker tub and separate water closet. Additional highlights include a well-equipped laundry room with full-size Whirlpool front-loading washer and dryer, extensive storage, counter space, and a laundry sink, as well as a convenient powder room for guests. With breathtaking southeast views, elegant neutral finishes, and an abundance of natural light throughout, #LPH01 offers an exceptional opportunity to experience luxury living in one of Toronto's most sought-after communities.
Property summary
- MLS® number
- C13615826
- Property type
- Single Family
- Building type
- Apartment
- Title
- Condo/Strata
- Parking
- 1 space · Garage, Underground
- Days on market
- 33 days
Features & details
- Heating
- Forced air, Natural gas
- Cooling
- Central air conditioning
- Basement
- None
- Flooring
- Tile, Hardwood
- Appliances
- Washer, Refrigerator, Whirlpool, Gas stove(s), Dishwasher, Oven, Dryer, Oven - Built-In
- Exterior features
- Concrete
- Lot features
- Balcony, In suite Laundry
- Community features
- Pets Allowed With Restrictions
- Maintenance fee
- $1,232.07 / Monthly
What would this home cost you?
Based on the $2,299,000 asking price at a 5.00% example rate, semi-annual compounding.
Renanza Realty Inc. can represent you on this property — send an enquiry to arrange a private viewing.
Listing courtesy of CHESTNUT PARK REAL ESTATE LIMITED, TORONTO.
The listing data displayed here is provided in part by the Canadian Real Estate Association (CREA) through its Data Distribution Facility (DDF®) and is drawn from Boards and Associations across Canada. Information is deemed reliable but is not guaranteed accurate by CREA. The listings are held by brokerages other than Renanza Realty unless otherwise noted.
The trademarks REALTOR®, REALTORS® and the REALTOR® logo are controlled by CREA and identify real estate professionals who are members of CREA. The trademarks MLS®, Multiple Listing Service® and the associated logos identify professional services rendered by REALTOR® members of CREA to effect the purchase, sale and lease of real estate as part of a cooperative selling system.