
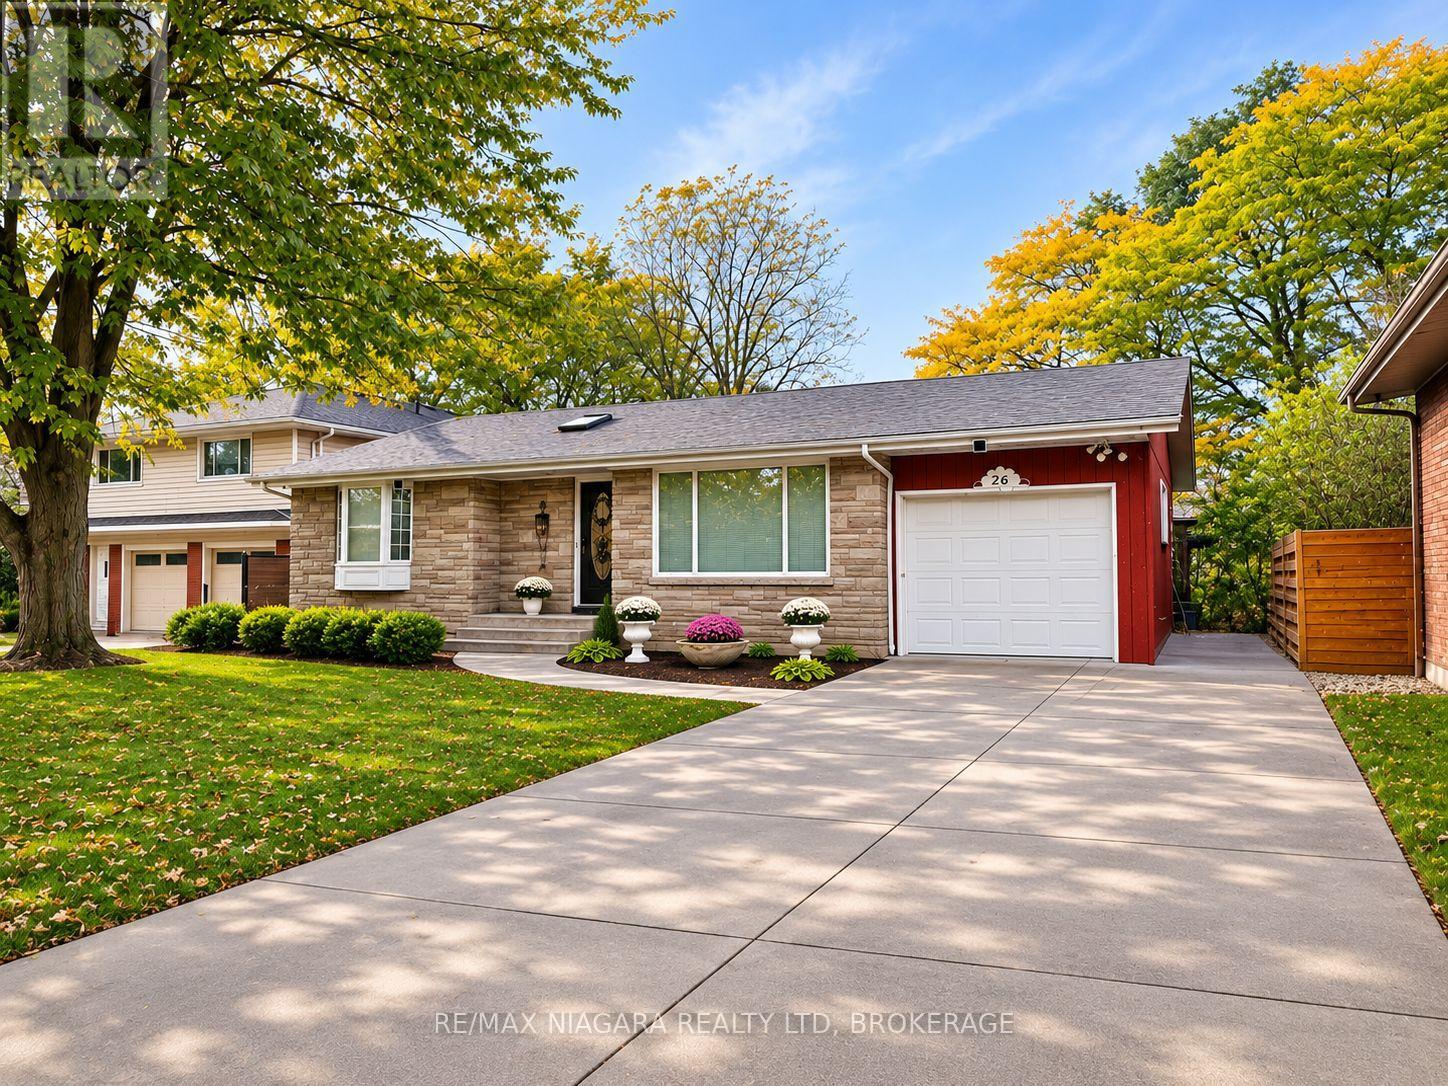
LOWER UNIT - 26 BELTON BOULEVARD
St. Catharines (Glendale/Glenridge), Ontario
MLS® X14159720
$1,500/mo
- Status
- Active
- Property type
- House
- MLS® number
- X14159720
- Bedrooms
- 2
- Bathrooms
- 1
- Year built
- —
 1 / 30
Listing description
AVAILABLE NOW!!! Discover comfortable, CONVENIENT living in this spacious, BRIGHT, and freshly painted 2-bedroom plus den lower-level apartment in the highly DESIRABLE GLENRIDGE neighbourhood of St. Catharines.
Located in a QUIET, established residential area, this inviting home features a FUNCTIONAL layout, a large kitchen equipped with a fridge, stove, DISHWASHER, WASHER AND DRYER, a cozy dining area, generous closet space, and a versatile den perfect for a home office or study. Enjoy the convenience of PRIVATE in-suite LAUNDRY, energy-efficient LED lighting, and a dedicated FREE PARKING space. Tenants also have exclusive use of the backyard GAZEBO, ideal for outdoor relaxation.
Ideally located near Brock University, the Pen Centre, shopping, restaurants, and recreation, with a Glenridge BUS STOP right at the door. NATURE lovers will appreciate being just a short walk from beautiful Burgoyne Woods and the scenic Twelve Mile Creek Trail. A wonderful combination of space, comfort, and convenience in a sought-after neighbourhood!
Lower-level tenants pay 40% of shared utilities (gas, water, and hydro). Make this wonderful Glenridge apartment your next home!
Property summary
- MLS® number
- X14159720
- Property type
- Single Family
- Building type
- House
- Title
- Freehold
- Land size
- 66.7 x 187.5 FT
- Parking
- 1 space · No Garage
- Days on market
- 0 days
Features & details
- Heating
- Forced air, Natural gas
- Cooling
- Central air conditioning
- Basement
- Finished, Apartment in basement, Separate entrance, N/A, N/A, N/A
- Appliances
- Washer, Refrigerator, Dishwasher, Stove, Range, Dryer
- Exterior features
- Brick
- Lot features
- Carpet Free, In suite Laundry
- Community features
- School Bus, Community Centre
- Architectural style
- Bungalow
Renanza Realty Inc. can represent you on this property — send an enquiry to arrange a private viewing.
Listing courtesy of RE/MAX NIAGARA REALTY LTD, BROKERAGE, NIAGARA FALLS.
The listing data displayed here is provided in part by the Canadian Real Estate Association (CREA) through its Data Distribution Facility (DDF®) and is drawn from Boards and Associations across Canada. Information is deemed reliable but is not guaranteed accurate by CREA. The listings are held by brokerages other than Renanza Realty unless otherwise noted.
The trademarks REALTOR®, REALTORS® and the REALTOR® logo are controlled by CREA and identify real estate professionals who are members of CREA. The trademarks MLS®, Multiple Listing Service® and the associated logos identify professional services rendered by REALTOR® members of CREA to effect the purchase, sale and lease of real estate as part of a cooperative selling system.