
LOWER LEVEL - 86 CARLYLE DRIVE
Kitchener, Ontario
MLS® X14126374
$1,650/mo
- Status
- Active
- Property type
- House
- MLS® number
- X14126374
- Bedrooms
- 1
- Bathrooms
- 1
- Year built
- —
 1 / 9
Listing description
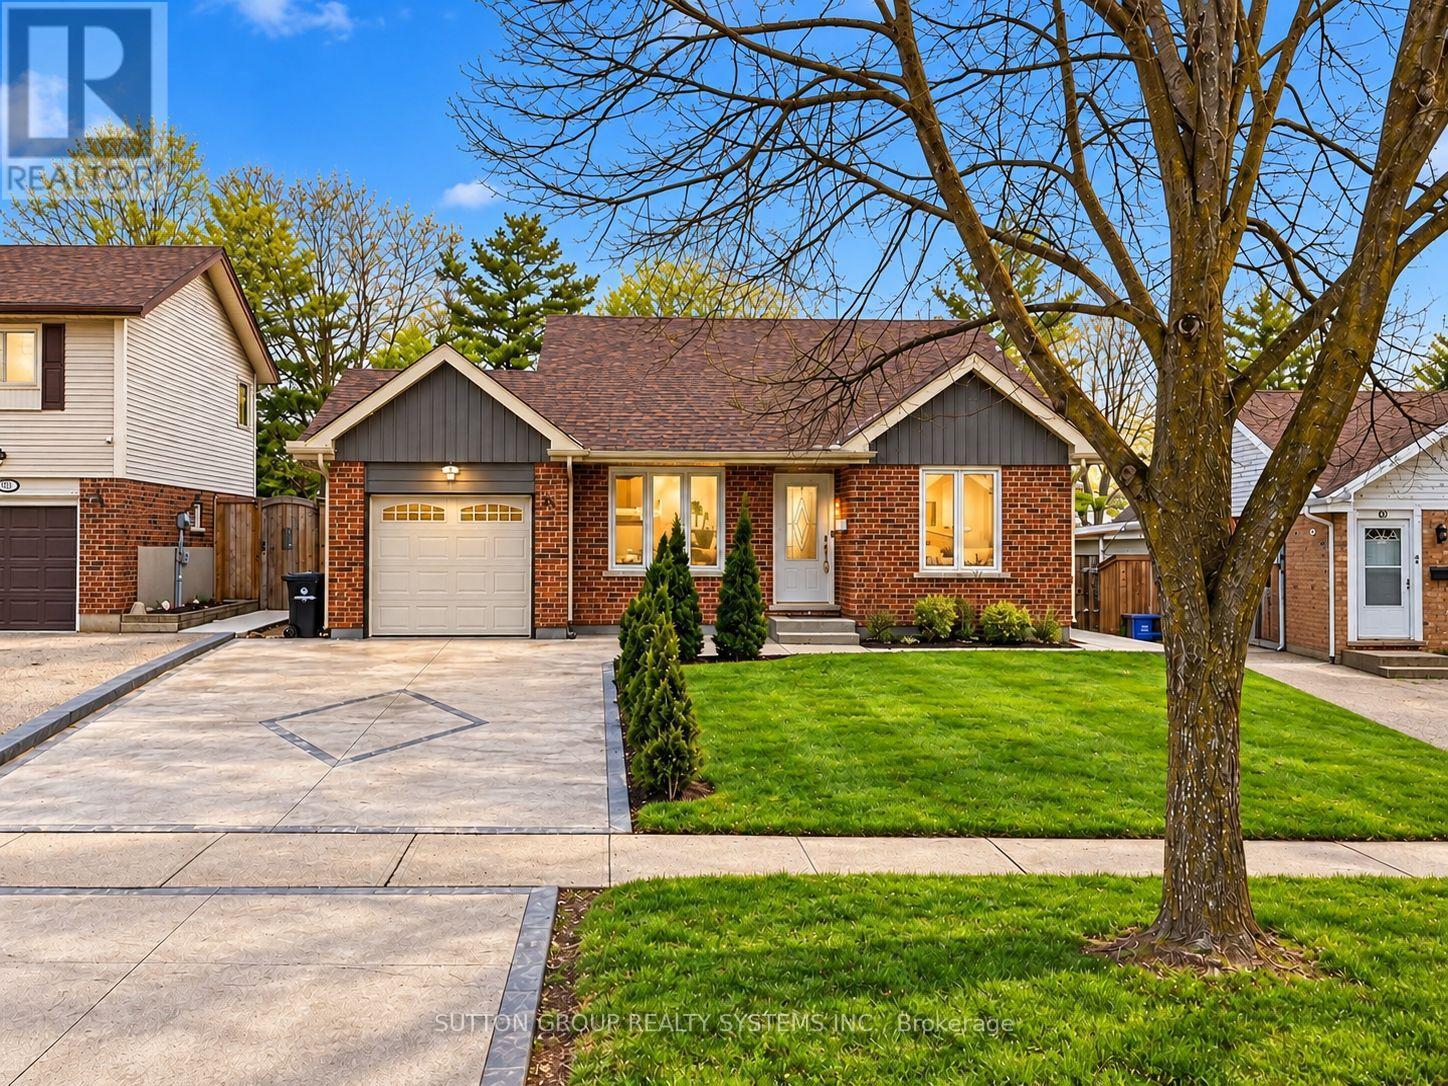
Welcome to the legal lower-level apartment at 86 Carlyle Drive, a comfortable and private 1-bedroom unit located in one of Kitchener's most desirable and family-friendly neighbourhoods. This bright space offers an open living and dining area, a well-equipped kitchen, a full bathroom in excellent condition, and a spacious bedroom designed for comfort. The unit features its own private, separate entrance and a dedicated laundry room, ensuring complete independence from the upper level.
Parking is available on-site for added convenience. The home has been updated with a brand-new furnace and A/C installed in 2026, providing efficient, reliable comfort throughout the year. Situated just steps from the revitalized Carlyle Park with new playgrounds and enhanced trail systems and minutes from Sportsworld Crossing, Conestoga College, and major highways 401 and 8, this location is ideal for commuters and anyone seeking a peaceful, well-connected community.
Monthly rent + 30% of utilities. Please note: photos are virtually staged.
Property summary
- MLS® number
- X14126374
- Property type
- Single Family
- Building type
- House
- Title
- Freehold
- Land size
- 50 x 119.5 FT ; 119.54ft x 50.09ft x 115.80ft x 50.23ft
- Parking
- 1 space · Attached Garage, Garage
- Days on market
- 8 days
Features & details
- Heating
- Forced air, Natural gas
- Cooling
- Central air conditioning
- Basement
- Finished, Full, Crawl space, Apartment in basement, Separate entrance, N/A, N/A, N/A
- Appliances
- Water purifier, Water softener, Water Heater
- Exterior features
- Brick
- Lot features
- Irregular lot size, In suite Laundry
Renanza Realty Inc. can represent you on this property — send an enquiry to arrange a private viewing.
Listing courtesy of SUTTON GROUP REALTY SYSTEMS INC., MISSISSAUGA.
The listing data displayed here is provided in part by the Canadian Real Estate Association (CREA) through its Data Distribution Facility (DDF®) and is drawn from Boards and Associations across Canada. Information is deemed reliable but is not guaranteed accurate by CREA. The listings are held by brokerages other than Renanza Realty unless otherwise noted.
The trademarks REALTOR®, REALTORS® and the REALTOR® logo are controlled by CREA and identify real estate professionals who are members of CREA. The trademarks MLS®, Multiple Listing Service® and the associated logos identify professional services rendered by REALTOR® members of CREA to effect the purchase, sale and lease of real estate as part of a cooperative selling system.