
(LOWER LEVEL) - 314 FIRST AVENUE E
Shelburne, Ontario
MLS® X14111536
$2,000/mo
- Status
- Active
- Property type
- House
- MLS® number
- X14111536
- Bedrooms
- 2
- Bathrooms
- 1
- Year built
- —
 1 / 15
Listing description
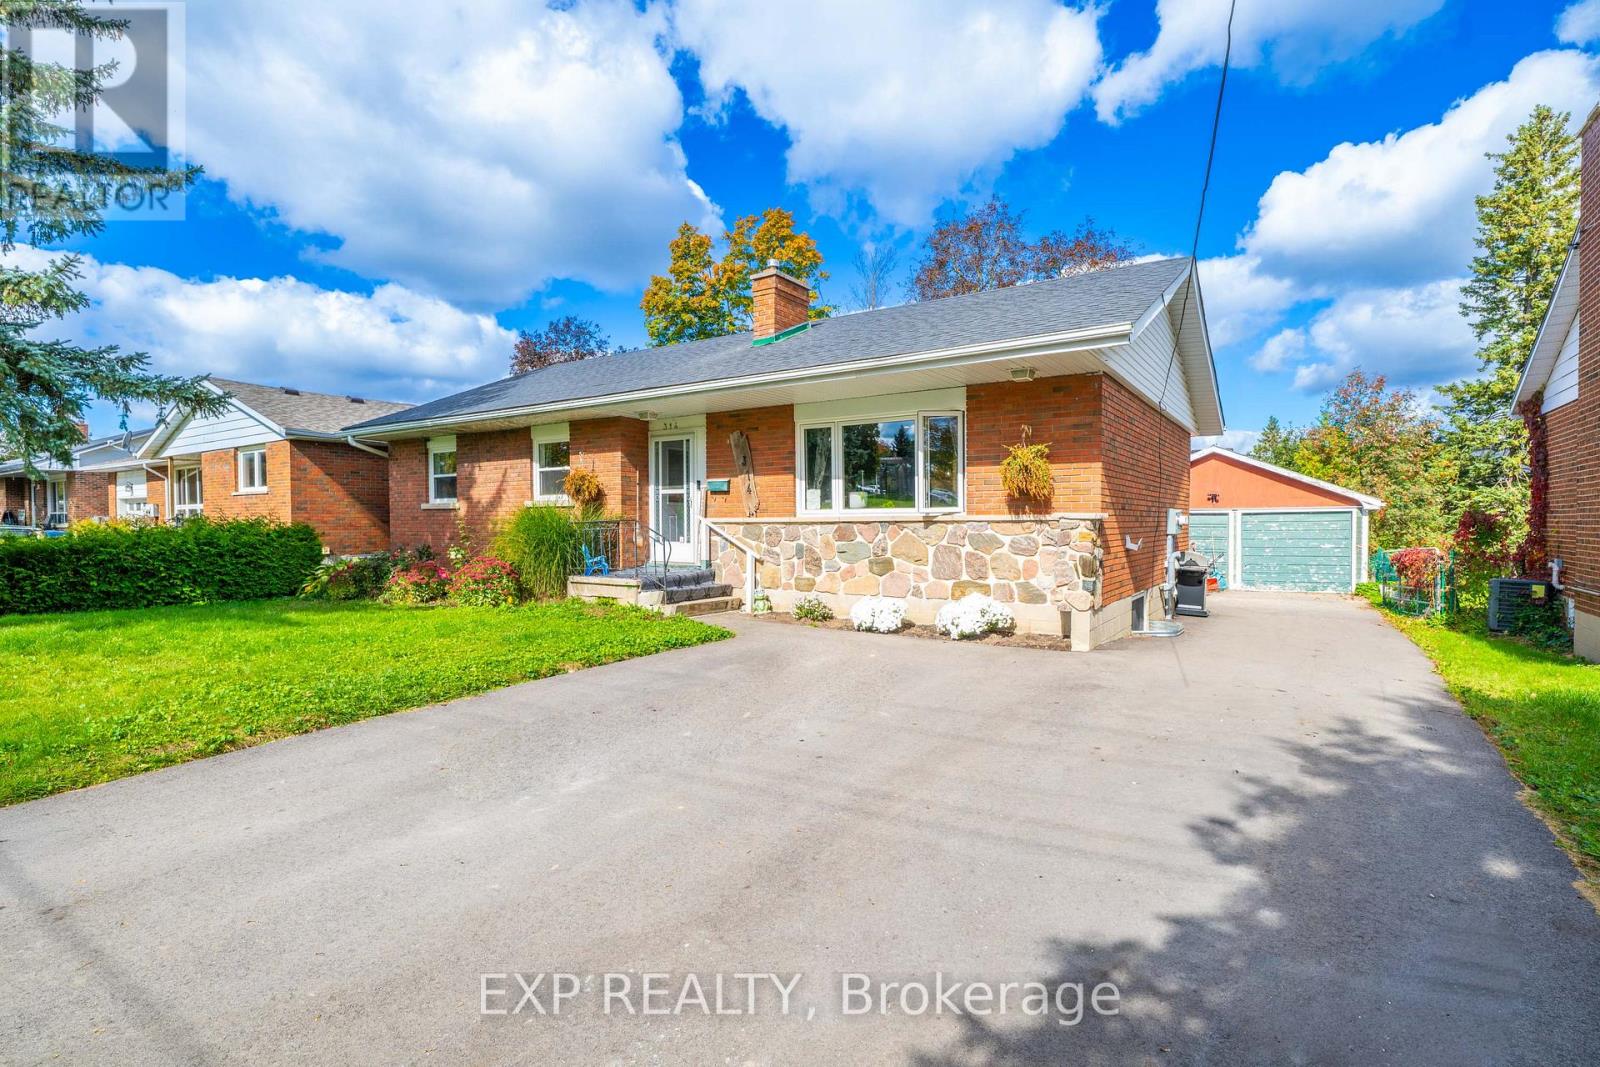
***Welcome To 314 First Avenue - Comfortable, Convenient Living In The Heart Of Shelburne! ***Discover This Beautifully Updated, Legal Lower-Level Apartment Offering The Perfect Blend Of Modern Comfort, Privacy, And Everyday Convenience. Featuring 2 Spacious Bedrooms, A 3-Piece Bathroom, And A Brand-New Kitchen, This Inviting Residence Is Designed For Easy, Low-Maintenance Living.
Enjoy The Added Convenience Of In-Suite Laundry, A Private Separate Entrance, And Ample Parking For Up To 4 Vehicles - A Rare And Valuable Feature! Ideally Situated Within Walking Distance To Shopping, Grocery Stores, Healthcare Services, The Public Library, Parks, Schools, Local Restaurants, And Transportation, Everything You Need Is Just Steps Away. Experience The Charm Of Small-Town Living With The Convenience Of Essential Amenities At Your Doorstep.
Perfect For Professionals, Couples, Or Anyone Seeking A Comfortable, Private, And Convenient Place To Call Home. Water and Heat Included in Rent. Tenants Responsible for Hydro (Separate Hydro Meter), Internet and Cable and for Opening their Own Accounts.
Don't Miss This Fantastic Leasing Opportunity In The Growing Community Of Shelburne!
Property summary
- MLS® number
- X14111536
- Property type
- Single Family
- Building type
- House
- Title
- Freehold
- Land size
- 60 x 148.5 FT
- Parking
- 2 spaces · Detached Garage, No Garage
- Days on market
- 13 days
Features & details
- Heating
- Baseboard heaters, Radiant heat, Electric
- Cooling
- None
- Basement
- Finished, Full, Apartment in basement, Separate entrance, N/A, N/A, N/A
- Flooring
- Laminate
- Appliances
- All, Washer, Refrigerator, Water softener, Stove, Oven, Dryer, Microwave, Water Heater
- Exterior features
- Wood, Brick
- Lot features
- Carpet Free, In suite Laundry
- Architectural style
- Bungalow
Renanza Realty Inc. can represent you on this property — send an enquiry to arrange a private viewing.
Listing courtesy of EXP REALTY, TORONTO.
The listing data displayed here is provided in part by the Canadian Real Estate Association (CREA) through its Data Distribution Facility (DDF®) and is drawn from Boards and Associations across Canada. Information is deemed reliable but is not guaranteed accurate by CREA. The listings are held by brokerages other than Renanza Realty unless otherwise noted.
The trademarks REALTOR®, REALTORS® and the REALTOR® logo are controlled by CREA and identify real estate professionals who are members of CREA. The trademarks MLS®, Multiple Listing Service® and the associated logos identify professional services rendered by REALTOR® members of CREA to effect the purchase, sale and lease of real estate as part of a cooperative selling system.