
LOWER - 760 HOSKIN AVENUE
Oshawa (Donevan), Ontario
MLS® E14085482
$2,450/mo
- Status
- Active
- Property type
- House
- MLS® number
- E14085482
- Bedrooms
- 2
- Bathrooms
- 2
- Year built
- —
 1 / 18
Listing description
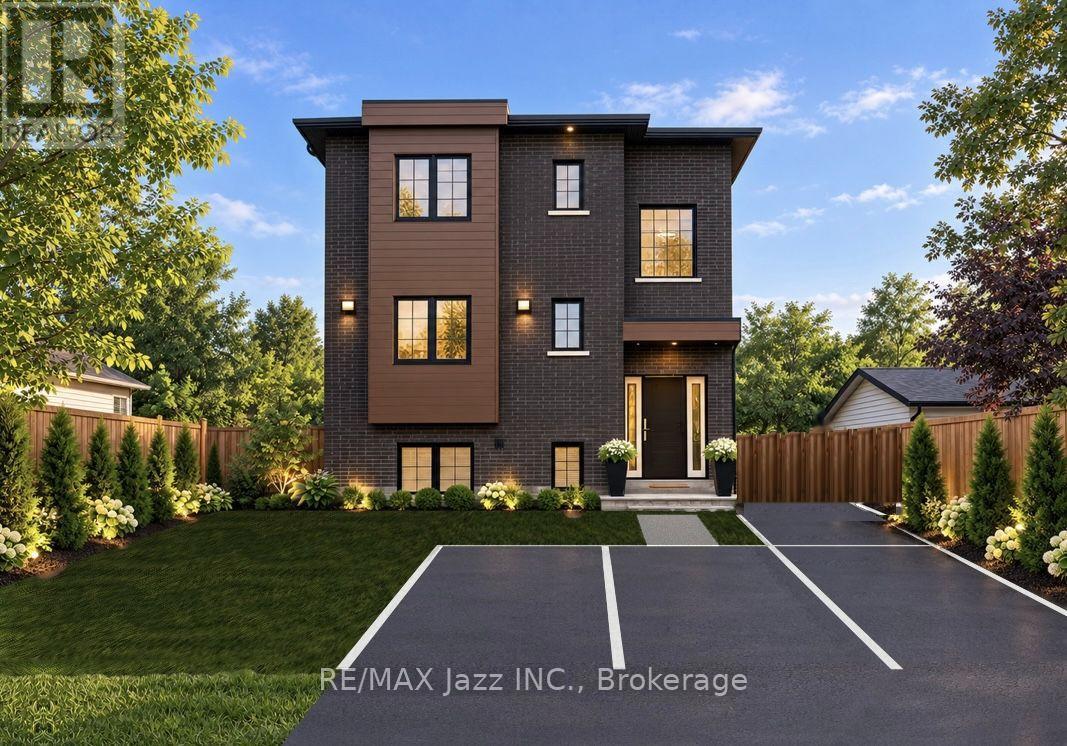
1335 sq ft Executive Luxury Suite - Brand New Custom Build In Oshawa's established Donevan neighbourhood and very easy 401 access. Be the very first to live in the main level of this beautiful brand new home! (Upper $2600 and main level $2500 suites also available).
Experience peaceful morning runs, walks and evening strolls through Harmony Creek Trail - A beautiful wooded ravine waiting to welcome you as part of your daily routine. Steps to the Donevan Recreation Complex (pool, arena, programs). Harmony Creek Golf Centre nearby.
About 2 km to Hwy 401 via Harmony Rd. About 10 min drive to Lakeridge Health Oshawa. Minutes to King St.
E. & downtown Oshawa for shopping, restaurants, groceries, entertainment etc. Catchment schools: Clara Hughes P.
S. (J. K.
- Gr 8). Eastdale C. V.
I. (Gr 9 - 12). Separately metered hydro.
Pay only for what you use. Brand new finishes throughout. Never lived in.
Walkout from kitchen to large private deck. Great for BBQ's & morning coffee. Stairs down to shared yard.
Note: Some photos include virtual staging and AI.
Property summary
- MLS® number
- E14085482
- Property type
- Single Family
- Building type
- House
- Title
- Freehold
- Land size
- 50 x 124 FT
- Parking
- 1 space · No Garage
- Days on market
- 1 day
Features & details
- Heating
- Heat Pump, Baseboard heaters, Electric
- Cooling
- Wall unit
- Basement
- None
- Flooring
- Laminate
- Exterior features
- Brick
- Lot features
- Ravine, Carpet Free
Renanza Realty Inc. can represent you on this property — send an enquiry to arrange a private viewing.
Listing courtesy of RE/MAX Jazz INC., Oshawa.
The listing data displayed here is provided in part by the Canadian Real Estate Association (CREA) through its Data Distribution Facility (DDF®) and is drawn from Boards and Associations across Canada. Information is deemed reliable but is not guaranteed accurate by CREA. The listings are held by brokerages other than Renanza Realty unless otherwise noted.
The trademarks REALTOR®, REALTORS® and the REALTOR® logo are controlled by CREA and identify real estate professionals who are members of CREA. The trademarks MLS®, Multiple Listing Service® and the associated logos identify professional services rendered by REALTOR® members of CREA to effect the purchase, sale and lease of real estate as part of a cooperative selling system.